
프레스 가공유: 휘발성 오일 선택과 단자 세척·도금·용접 품질
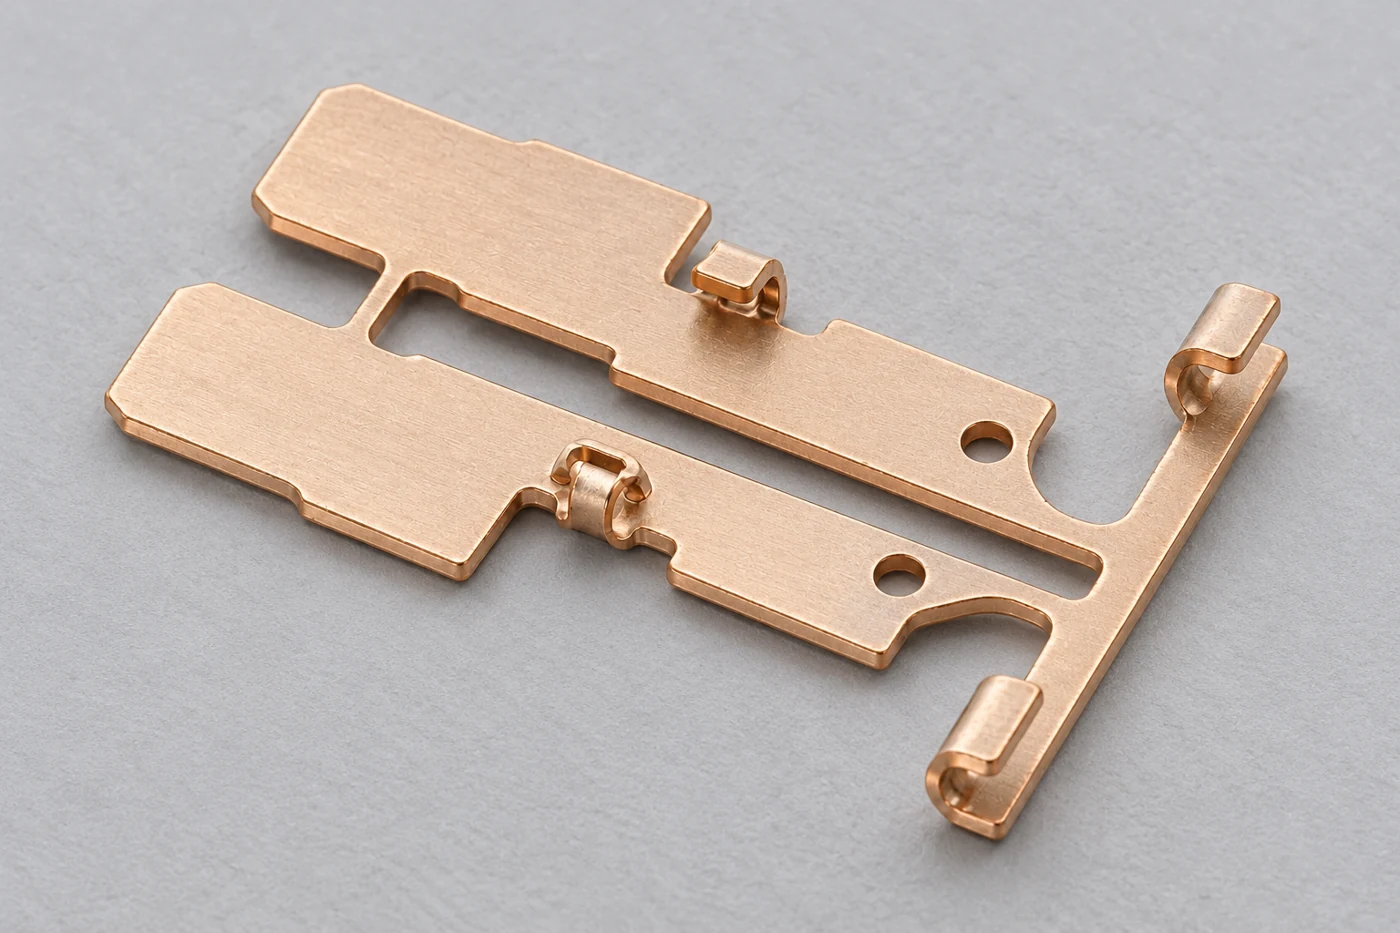
프레스 가공유는 금형과 판재 사이의 마찰과 응착을 줄여 절단면과 성형 형상을 안정시키는 공정 재료입니다. 동합금 단자처럼 얇은 판재를 빠르게 연속 타발하는 공정에서는 휘발성 가공유가 많이 쓰입니다. 용제가 증발한 뒤 남는 윤활 성분의 양과 종류는 도금 전처리, 저항용접, 브레이징과 접촉저항의 결과를 바꿉니다.
따라서 가공유는 프레스 안의 성형 성능만으로 고르지 않습니다. 부품이 다음 공정에 들어갈 때의 표면 상태, 소재와 도금층에 대한 반응성, 세척 방법과 잔류 확인 기준을 함께 정해야 단자 품질이 안정됩니다.
휘발 성분과 잔류 성분
용제는 날아가고 윤활 첨가 성분은 얇은 막으로 남을 수 있습니다.
후공정이 정하는 잔류 기준
도금·용접·브레이징·접촉 시험마다 허용되는 기름막의 상태가 다릅니다.
동합금과 도금층의 반응
활성 황 화합물은 구리·은 표면에 황화 변색을 만들 수 있습니다.
01가공유의 역할과 단자 프레스 조건
윤활막과 응착 억제
프레스 타발과 성형에서는 펀치·다이와 판재가 높은 면압으로 접촉하며, 날 옆면과 성형면에서는 미끄러짐이 일어납니다. 가공유는 접촉면에 윤활막을 공급해 마찰과 금속의 직접 접촉을 줄이고, 소재가 공구에 옮겨 붙는 응착을 억제합니다. 순동과 연질 동합금은 공구에 소재가 달라붙기 쉬우므로 막이 부족하면 표면 긁힘과 뜯김, 절단면 상태 변화가 나타날 수 있습니다.
얇게 도포하는 휘발성 가공유에서는 냉각액처럼 열을 대량으로 운반하는 효과보다 마찰을 줄여 발열 자체를 낮추는 효과가 중요합니다. 실제 공구 온도는 가공 속도, 변형량, 금형 재질과 방열 조건에도 좌우됩니다. 윤활을 안정화하면 응착과 마모를 억제하는 데 도움이 되지만, 가공유만으로 공구 수명이나 금형 정비 주기가 결정되지는 않습니다.
가공유가 감당하는 조건은 공정마다 다릅니다. 피어싱과 블랭킹은 짧은 전단과 날 옆면의 접촉이 중심이고, 굽힘·엠보싱·드로잉은 미끄러지는 거리와 신생 표면의 크기가 달라집니다. 가장 가혹한 공정에서 필요한 윤활 성능을 먼저 확보한 뒤, 다른 공정과 후공정에서 과다 잔류가 생기지 않는 도포 범위를 찾습니다.
공정 단계별 가공유의 기능
| 공정 단계 | 가공유에 요구되는 기능 | 관련 이상 징후 |
|---|---|---|
| 파일럿·피어싱 | 날 끝 마찰 저감, 슬러그 배출 안정 | 버 증가, 펀치 마모 |
| 블랭킹·노칭 | 절단면 응착 억제, 마찰 발열 저감 | 전단면 거칠기, 미세 금속 분진 |
| 굽힘·포밍 | 미끄러짐 구간의 마찰 저감 | 긁힘, 도금 손상, 굽힘 각도 편차 |
| 엠보싱·코이닝·얕은 드로잉 | 높은 면압에서 막 유지 | 응착, 표면 뜯김, 균열 |
| 캐리어 분리·권취 | 잔류량 관리 | 권취 사이 기름 고임, 후공정 오염 |
단자 스트립의 형상·이송 조건
단자용 소재는 얇은 동합금 코일이 많고, 기능면에 주석·은·금 도금이 미리 입혀진 선도금 스트립도 자주 쓰입니다. 이송 피치가 짧고 행정 속도가 높아 기름막이 형성되고 증발할 시간이 짧습니다. 완성품은 낱개로 떨어지기도 하지만 캐리어에 연결된 채 릴로 감겨 다음 공정으로 넘어가는 경우가 많습니다.
이 조건에서는 가공유가 금형 밖에서 머무는 시간이 길어집니다. 릴로 감긴 스트립은 층과 층 사이에 공기가 잘 통하지 않고, 상자형 접촉부나 접힌 구조는 기름을 모세관처럼 붙잡습니다. 프레스 출구에서 표면이 말라 보여도 권취 내부와 오목한 형상에는 증발하지 못한 가공유가 남을 수 있습니다.
단자의 후공정도 가공유 선택을 제한합니다. 후도금, 접점 용접·브레이징, 인서트 성형, 압착과 납땜, 최종 접촉저항 검사가 이어질 수 있고, 각 공정이 받아들일 수 있는 표면 상태가 다릅니다. 그래서 단자 가공유는 프레스 성능과 후공정 적합성을 같은 시험 계획 안에서 평가합니다.
단자 스트립의 가공유 도포와 공정
02휘발성 가공유의 구성과 증발
용제와 윤활 성분
단자용 휘발성 가공유에는 증발하기 쉬운 저점도 탄화수소 용제에 윤활 성분을 배합한 제품이 많이 사용됩니다. 용제는 판재를 적시고 공구와 판재 사이로 윤활 성분을 운반하며, 노출된 표면에서 점차 증발합니다. 제품을 비교할 때에는 동점도와 그 측정 온도, 증발 특성, 비휘발 잔류 성분을 함께 확인합니다. 휘발성이라는 이름이나 동점도 한 값만으로 성형 성능과 잔류성을 판정할 수는 없습니다.
윤활 성분에는 에스테르나 지방 성분 등이 쓰이며, 용제보다 천천히 증발하거나 비휘발성 막으로 남을 수 있습니다. 같은 도포량에서도 제품의 배합과 건조 조건에 따라 잔류 상태가 달라집니다. 제품 설명의 ‘잔류가 거의 없다’는 표현은 시험 조건과 측정 방법을 함께 확인하고, 평면 시편의 건조 결과를 접힌 단자나 권취 내부에 그대로 적용하지 않습니다.
같은 계열의 제품과 동일한 도포 조건을 비교하면 윤활 성분이 많을수록 가혹한 성형에 유리할 수 있지만, 잔류 부담도 커질 수 있습니다. 실제 막 유지 능력은 첨가제의 작용, 소재, 온도와 접촉 조건에 따라 달라지므로 용제·첨가제 비율만으로 우열을 정하지 않습니다. 성형 시험과 잔류 시험은 동일한 제품·도포량·보관 이력의 부품으로 연결합니다.
가공유 유형별 잔류 상태와 주의점
| 가공유 유형 | 표면에 남는 상태 | 주요 검토 영역 | 후공정 관점의 주의점 |
|---|---|---|---|
| 휘발성 가공유 | 제품별 잔류 성분·양 차이 | 단자 타발·경성형 등, 배합별 확인 | 오목부·권취 내부 잔류, 인화성 용제 관리 |
| 저점도 비휘발성 프레스유 | 연속된 기름막 유지 | 막 유지가 필요한 타발·성형 | 도금·브레이징 전 세척 필요 |
| 수용성 가공유 | 수분 증발 후 첨가·방청 성분 | 제품에 따라 다양 | 동합금 물자국·변색, 건조 관리 |
| 고점도 드로잉 컴파운드 | 두꺼운 막·고형 성분 | 가혹한 드로잉 등 | 세척 부담, 슬러그 상승 가능성 |
증발 속도와 부품 보관
증발 속도는 용제의 휘발성, 주위 온도와 공기 흐름, 막 두께와 부품 형상에 따라 달라집니다. 평평하게 노출된 면은 빨리 마르지만, 접힌 틈과 구멍 내부, 겹쳐진 부품 사이는 증기가 빠져나가기 어려워 오래 젖어 있습니다. 도포량이 많으면 같은 시간 뒤에 남는 용제와 첨가 성분이 함께 늘어납니다.
릴 권취와 포장은 증발을 크게 늦출 수 있습니다. 스트립을 간지와 함께 감거나 밀폐 포장하면 층 사이의 공기가 갇혀 용제가 빠져나가지 못합니다. 프레스 출구의 상태보다 다음 공정 투입 시점의 상태가 실제 품질을 좌우하므로, 잔류 확인은 실제 보관·운반 시간을 거친 시료로 합니다.
증발 속도와 인화점은 서로 다른 특성입니다. 인화점은 증기가 점화될 수 있는 조건과 관련된 안전 지표이며, 부품의 건조 시간이나 비휘발 잔류량을 직접 알려 주지는 않습니다. 건조와 후공정 적합성은 제품 기술자료 및 실제 부품 시험으로, 증기·환기·정전기·점화원 관리는 안전보건자료(SDS)와 설비 조건으로 검토합니다. 개방 용기에서는 용제가 먼저 날아가 조성이 달라질 수 있으므로 용기를 닫고 보관합니다.
휘발성 가공유의 증발과 잔류
03소재·도금층과 첨가제 적합성
구리 변색과 활성 황
동합금 단자에서는 가공유 첨가제와 소재 표면의 화학 반응을 따로 확인합니다. 극압 성능을 위해 쓰이는 황 화합물 중 일부는 금속과 반응하기 쉬운 활성 황을 포함하며, 구리와 은 표면에 황화물 변색을 만들 수 있습니다. 변색층은 외관 문제에 그치지 않고 납땜성, 도금 전처리와 접촉저항에 영향을 줄 수 있습니다.
황 함량이 같아도 반응성은 화합물의 종류에 따라 다릅니다. 구리판 부식 시험은 연마한 구리판을 정해진 온도·시간 동안 유체에 노출하고 변색을 비교하는 선별 방법입니다. 결과는 적용한 시험 조건과 함께 읽어야 하며, 특정 조건의 구리판 등급이 은도금면의 안정성이나 실제 보관 기간 전체를 보증하지는 않습니다.
선별 시험의 구리판과 실제 단자의 소재·도금·표면 상태는 다릅니다. 인청동, 황동, 동니켈실리콘계 합금처럼 성분이 다른 소재와 주석·은 도금면은 같은 가공유에서도 다르게 반응할 수 있습니다. 최종 판단은 실제 소재 쿠폰이나 생산 부품을 사용하고, 프레스 후 보관 기간과 온습도까지 반영해 진행합니다.
제품에 따라 구리 표면을 보호하는 금속 불활성화제를 사용하거나 황 성분의 반응성을 낮춰 동합금 변색을 억제합니다. 관련 정보는 기술자료, 공급사의 소재 적합성 자료와 실제 부품 시험을 함께 확인합니다. SDS는 안전 정보를 위한 문서이므로 전체 배합을 공개하는 성분표와 다르며, 황·염소 성분이 기재되지 않았다는 이유만으로 무함유라고 판단하지 않습니다.
선도금 스트립과 기능면
주석·은·금 도금이 미리 입혀진 스트립은 프레스 공정에서 도금층이 공구와 직접 마찰합니다. 윤활이 부족하면 도금층이 긁히거나 공구에 옮겨 붙어 미세한 분진이 생기고, 이 분진은 기름막과 함께 다음 부품으로 옮겨 갑니다. 기름막은 도금층을 보호하는 동시에 분진을 붙잡는 매개가 되므로 금형 청소 주기와 함께 관리합니다.
은도금 접촉부는 황 성분에 특히 민감해 변색 시험을 별도로 확인합니다. 금도금처럼 화학적으로 안정한 면도 유기막이 남으면 접촉력이 작은 조건에서 접촉저항이 높아질 수 있습니다. 기능면에 요구되는 청정 상태는 일반 외관 기준과 구분해 도면이나 사양서에 적습니다.
한 금형 안에서도 공정마다 필요한 윤활이 다릅니다. 깊은 성형이나 코이닝이 있는 공정만 하중이 높다면 전체 가공유를 무겁게 바꾸기보다 그 부위의 도포를 보강하는 방법을 검토합니다. 다만 두 가지 가공유를 함께 쓰면 잔류 성분과 세척 조건이 달라지므로, 혼용 상태를 기준으로 후공정 시험을 다시 합니다.
표면별 가공유 관련 확인 항목
| 표면 | 가공유와 관련된 위험 | 확인 항목 |
|---|---|---|
| 무도금 동합금 | 활성 황에 의한 변색, 보관 중 산화 | 구리판·실소재 변색, 보관 후 외관·납땜성 |
| 주석 선도금 | 도금 긁힘·분진, 잔류막 | 성형부 도금 손상, 분진 부착, 납땜성 |
| 은도금 | 황화 변색 | 변색 시험, 접촉저항 |
| 금도금 기능면 | 저접촉력에서 유기막의 영향 | 저하중 접촉저항, 잔류막 유무 |
| 후도금 예정 소재 | 전처리 부하 증가 | 세척 후 물막 끊김, 도금 밀착 |
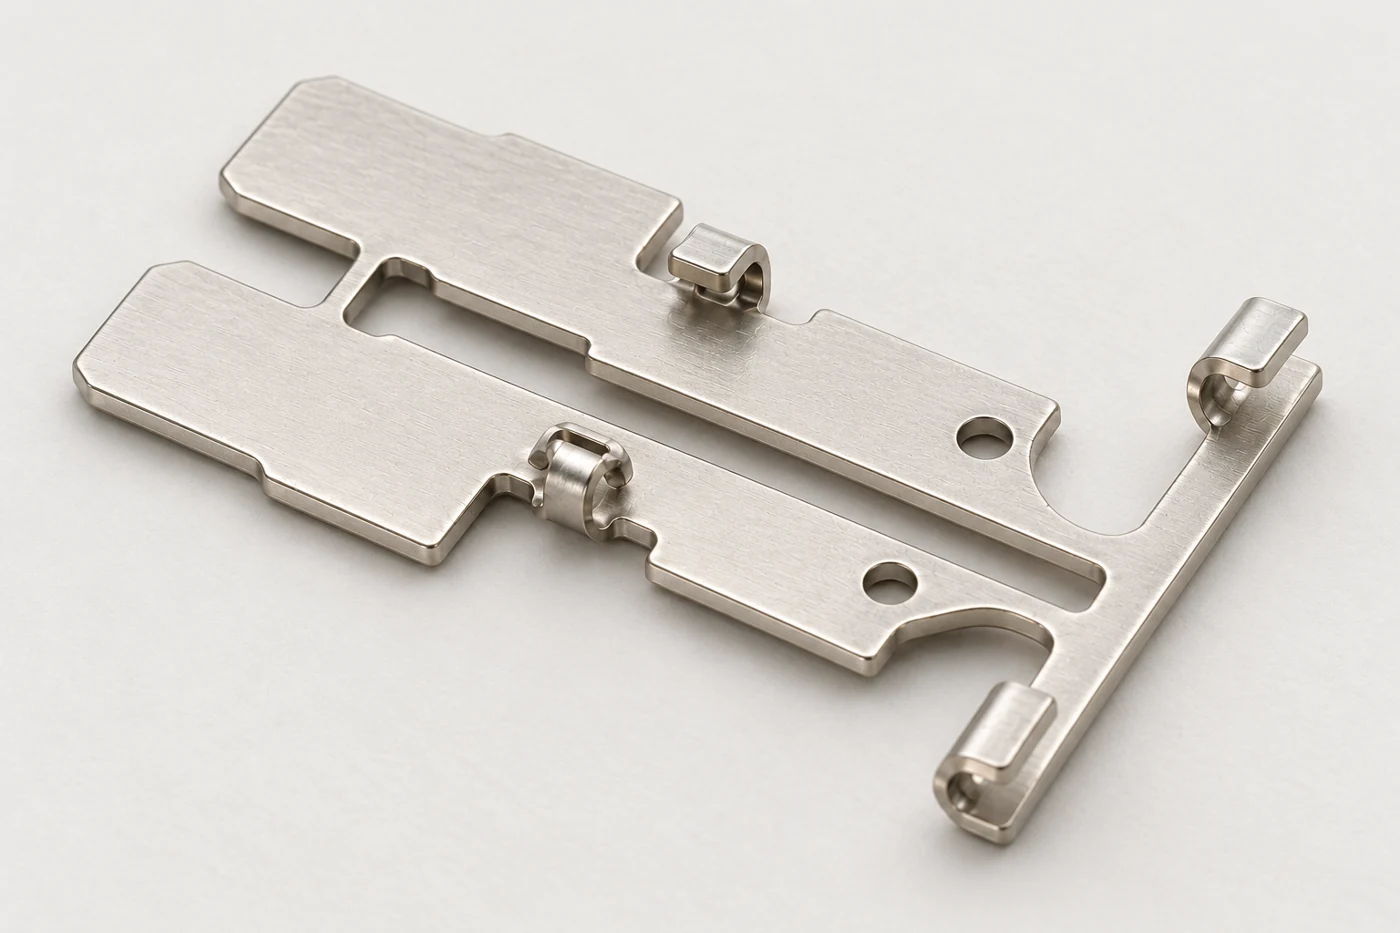
04후공정별 잔류 가공유의 영향
도금 전처리
후도금에서는 가공유 잔류물과 금속 분진을 제거해 도금이 성장할 수 있는 깨끗한 금속면을 확보해야 합니다. 소재·유종·도금 공정에 맞춰 탈지·수세·산 활성화 등을 조합하며, 유기 오염과 산화막의 제거를 구분해 관리합니다. 기름막이 남아 도금액이 고르게 적시지 못하거나 전기화학 반응을 방해하면 미도금, 밀착 불량과 부풂이 생길 수 있습니다.
잔류물은 시간이 지나고 열을 받으면 제거가 어려워질 수 있습니다. 프레스 후 오래 보관하거나 열처리·건조를 거친 부품은 같은 가공유라도 세척 조건을 다시 확인합니다. 탈지 후 표면에 물을 흘렸을 때 물막이 끊기지 않고 고르게 퍼지는지 보는 물막 끊김 시험은 소수성 오염을 빠르게 선별하는 공정 관리 방법입니다.
물막 끊김 시험은 소수성 오염의 유무를 선별하는 정성 시험이며 잔류량을 숫자로 주지는 않습니다. 거칠거나 다공성인 면에서는 감도가 떨어지고, 물을 가둘 수 있는 복잡한 조립체에는 적합하지 않습니다. 접근 가능한 단순한 표면의 탈지 관리에 사용하고, 접힌 단자 내부나 조립 간극은 추출 분석과 기능 시험으로 별도 확인합니다.
저항용접과 브레이징
저항용접의 발열은 재료의 저항과 전극·부품·접합면의 접촉 상태가 함께 결정합니다. 얇고 균일하며 공정에 적합한 프레스유는 허용될 수 있으므로, 기름막이 있다는 이유만으로 용접 불량을 단정하지 않습니다. 반면 잔류량이나 첨가 성분이 달라져 초기 접촉 상태가 흔들리면 발열 위치와 용접 조건의 허용 범위가 달라질 수 있습니다.
은합금 접점과 캐리어의 재질, 도금, 접합 형상과 전극 가압력에 맞춰 실제 잔류 상태의 시험편을 비교합니다. 용접 전류와 가압 조건을 함께 변화시켜 접합 강도·단면·스패터·전극 오염을 확인하면, 한 조건에서의 합격보다 양산 변동을 견디는 범위를 파악하기 쉽습니다. 과다한 막이나 열분해 잔사가 전극을 오염시키는 경우에는 세척과 도포량 관리가 필요합니다.
브레이징 플럭스는 산화막을 처리하고 가열 중 재산화를 억제하는 재료이며, 기름을 제거하는 탈지제를 대신하지 않습니다. 남은 오염이 플럭스와 용가재의 젖음을 방해하거나 가열 중 탄화 잔사를 만들면 모세관 흐름이 끊기고 미충전과 공극이 생길 수 있습니다. 접합면의 탈지와 세척 후 재오염 방지가 먼저 확보되어야 합니다.
접점 팁과 캐리어 사이의 좁은 간극은 모세관 작용으로 용가재가 채워지는 공간입니다. 이 간극에 가공유가 들어가 있으면 세척액도 잘 닿지 않으므로, 조립 전에 탈지를 마치고 산화막 처리와 플럭스 도포를 순서대로 진행합니다. 탈지 전에 연마나 브러싱을 하면 기름을 표면에 문질러 넣을 수 있어 순서가 중요합니다. 접합 품질은 단면 관찰, 비파괴 검사와 전단 시험으로 확인합니다.
브레이징 접합면과 잔류 가공유
접촉저항과 납땜
프레스 가공유의 잔류막과 접점용으로 의도적으로 도포하는 전용 윤활제는 구분해야 합니다. 전용 접점 윤활제는 맞물리는 미세 돌기에서 밀려나 금속 접촉을 허용하면서 부식과 프레팅을 줄이도록 설계될 수 있습니다. 반면 조성이 관리되지 않는 프레스 잔류유를 동일한 보호막으로 간주할 수는 없습니다.
잔류막의 영향은 막의 성분·두께, 접촉력과 접촉부의 미끄러짐에 따라 달라집니다. 특히 저전류·저전압 회로에서는 오염막의 영향이 전기적으로 제거되지 않을 수 있으므로, 실제 납품 표면과 설계 접촉력 범위에서 접촉저항과 안정성을 확인합니다. 먼지와 금속 분진이 막에 붙어 이동하는 현상도 함께 관찰합니다.
미량 오염의 영향을 평가하는 접촉저항 측정은 리드선 저항을 분리하는 4선식으로 구성하고, 측정 전압·전류가 막을 파괴하거나 접점을 가열하지 않는 조건으로 정합니다. 큰 전류를 먼저 흘리면 표면 상태가 바뀔 수 있으므로 검사 순서도 관리합니다. 접촉력과 맞물림 위치를 고정해야 세척·잔류 상태의 차이를 비교할 수 있습니다.
납땜 단자에서도 잔류막은 젖음성을 바꿉니다. 플럭스가 일부 유기 오염을 감당하더라도 잔류량과 성분이 일정하지 않으면 납땜 결과가 흔들리므로, 납땜성 시험은 실제 가공유와 보관 이력을 거친 시료로 합니다.
후공정별 잔류 가공유의 영향과 확인 방법
| 후공정 | 잔류 가공유의 영향 | 확인 방법 |
|---|---|---|
| 후도금 | 젖음 불량, 미도금·밀착 불량·부풂 | 물막 끊김, 밀착 시험, 두께 측정 |
| 저항용접 | 잔류 조건에 따른 발열·공정 범위 변화 | 전류·가압 범위, 강도·단면·전극 상태 |
| 브레이징 | 젖음 방해, 열분해 잔사·미충전 가능성 | 접합 단면, 비파괴 검사, 전단 시험 |
| 접촉저항 | 막 성분·접촉력에 따른 저항 변화, 분진 부착 | 저하중 접촉저항, 외관 |
| 납땜·인서트 성형 | 젖음성 변동, 계면 밀착 저하 | 납땜성, 밀착·누설 시험 |
05세척 방식과 잔류 확인
세척 생략의 판정 기준
휘발성 가공유를 쓰는 목적 중 하나는 세척 공정을 줄이는 것입니다. 그러나 세척 생략은 가공유의 이름이 아니라 후공정이 받아들이는 잔류 상태로 결정합니다. 후도금처럼 전처리가 이미 있는 공정은 그 전처리가 잔류물을 안정적으로 제거하는지 확인하고, 용접·브레이징·접촉 기능면은 허용 잔류 상태를 시험으로 정합니다.
세척 여부를 정할 때에는 가장 불리한 위치를 기준으로 봅니다. 평면에서 잔류가 적어도 상자형 접촉부 내부나 접힌 틈에 기름이 남으면 그 위치가 접촉면이나 접합면이 될 수 있습니다. 시료 채취 위치와 보관 시간을 고정해야 판정 결과를 비교할 수 있습니다.
세척 방식의 선택
탄화수소계 세척은 가공유와 성분이 비슷한 용제로 기름을 녹여 내는 방식이며, 밀폐형 장치에서 세척액을 증류로 재생하고 감압 상태에서 부품을 건조하는 구성이 많이 쓰입니다. 기름 용해력이 좋고 동합금 표면에 물이 닿지 않는 장점이 있지만, 인화성 용제를 다루는 설비 관리가 필요합니다.
수계 알칼리 세척은 세정제와 기계적 작용으로 기름을 유화·분산시키고 수세로 제거합니다. 세정제의 알칼리도·농도·온도·시간은 동합금과 도금층에 맞춰 정하며, 세척 후 수분이 남으면 물자국과 변색이 생길 수 있어 수세수 관리와 건조를 연결합니다. 표면에 남는 변색 방지 성분도 도금·접합에 영향을 줄 수 있으므로 후공정과의 적합성을 확인합니다.
초음파는 세척액이 닿는 틈과 구멍에서 오염 제거를 돕지만, 얇은 부품과 도금층의 손상 및 세척액의 접근성을 확인해야 합니다. 캐리어에 연결된 단자 스트립은 풀어서 세척·수세·건조한 뒤 다시 감는 연속 처리가 가능합니다. 단단히 감긴 릴을 그대로 담그는 것만으로 내부 세척과 건조가 끝났다고 판단하지 않습니다.
잔류 확인 방법
용제 추출 중량법은 정해진 부품에서 추출한 액을 증발시킨 뒤 남는 비휘발 잔류물의 질량을 재는 방법입니다. 기름뿐 아니라 용제로 추출되는 다른 물질도 포함될 수 있으므로 측정값을 곧바로 가공유만의 질량이라고 부르지 않습니다. 부품 수나 검사 면적, 추출 용제·시간·방법을 정하고 용기와 용제의 공시험 값을 보정해야 로트 간 비교가 가능합니다.
작은 부품은 추출되는 양이 적어 검출·정량 한계와 추출 회수율이 중요합니다. 여러 부품을 묶어 시험할 때도 어느 위치의 오염을 대표하는지 확인하고, 적외선 분광 등으로 잔류 성분의 정체를 보완합니다. 물막 끊김과 접촉각은 접근 가능한 표면의 젖음 상태를 보는 보조 방법입니다.
관리 한계는 후공정 기능과 연결해 정합니다. 잔류량이 같아도 성분과 분포가 다르면 도금 밀착이나 용접 강도가 달라질 수 있으므로, 동일 로트에서 잔류 분석과 실제 기능 시험을 대응시킵니다. 이 관계를 바탕으로 일상 검사 항목과 정밀 분석이 필요한 이상 징후를 구분합니다.
잔류 확인 방법의 비교
| 방법 | 알 수 있는 것 | 한계 |
|---|---|---|
| 용제 추출 중량법 | 부품당·면적당 비휘발 잔류물 | 공시험·회수율·정량 한계, 성분 구분 불가 |
| 물막 끊김 | 소수성 오염의 유무 | 정량 불가, 거친 면 감도 저하·물 포획 조립체 부적합 |
| 접촉각 | 국부 표면의 젖음성 | 측정 면적이 작아 대표성 확인 필요 |
| 적외선 분광 | 잔류 성분의 종류 | 시료 준비, 미량 검출 한계 |
| 흰 천 닦기 | 현장 간이 확인 | 정성적, 오목부 확인 불가 |
| 기능 시험 | 실제 공정 적합성 | 시험 비용과 시간 |
06가공유 선정과 공정 관리
가공유 선정 순서
가공유 선정은 후공정과 기능면의 요구를 먼저 적는 것에서 시작합니다. 후도금, 용접, 브레이징, 인서트 성형, 접촉저항 검사 중 어떤 공정이 이어지는지와 각 공정의 허용 잔류 상태를 정리하면 후보 가공유의 범위가 좁아집니다.
다음으로 소재와 도금층에 대한 반응성을 확인합니다. 구리판 부식 시험 결과와 성분 정보로 1차 선별을 한 뒤, 실제 소재 쿠폰과 프레스 부품을 보관 조건에 노출해 변색과 납땜성·접촉저항 변화를 봅니다. 이 단계에서 문제가 있는 제품은 성형 성능이 좋아도 제외합니다.
금형 시험에서는 후보별로 도포량을 조절하며 버 높이, 절단면, 성형부 긁힘, 슬러그 상승과 응착·마모를 비교합니다. 같은 도포량에서의 비교로 시작하되, 각 후보가 성형 성능과 잔류 기준을 동시에 만족하는 사용 범위까지 확인합니다. 시험 부품을 실제 보관 시간 뒤에 후공정으로 보내 동일한 조건의 부품으로 성형 결과와 기능 시험을 연결해야 양산 기준으로 쓸 수 있습니다.
도포량과 도포 방식
단자 프레스에는 코일 입구의 롤러 도포, 분무와 적하 방식 등이 사용됩니다. 롤러는 연속막을 만들기 쉽고, 분무와 적하는 필요한 공정 부위에 보강하기 좋지만 실제 도포 균일성과 양면 접근성은 장치에 따라 달라집니다. 사용량은 코일 길이 또는 처리 면적과 연결해 기록하고, 양면 도포 여부와 도포 위치도 함께 관리해야 작업 간 비교가 가능합니다.
도포가 부족하면 응착과 긁힘이 늘 수 있고, 과도하거나 점착성이 큰 막은 펀치와 슬러그 사이의 밀봉·부착을 도와 펀치 후퇴 때 슬러그가 따라 올라오는 현상을 촉진할 수 있습니다. 슬러그 상승에는 클리어런스, 펀치의 진입 깊이, 날 형상과 슬러그 유지 구조도 관여합니다. 따라서 버나 슬러그 상승만 보고 가공유 양을 단독 원인으로 판정하지 않고 금형 조건을 함께 확인합니다.
과다한 가공유는 금형 밖으로 흘러 센서·이송 장치를 오염시키고 권취 내부 잔류를 늘릴 수 있습니다. 윤활 부족을 막으면서 후공정 잔류를 줄이는 도포 범위를 정하고, 그 범위가 속도·소재 로트 변화에도 유지되는지 확인합니다.
도포 장치의 막힘, 롤러 마모와 용기 안의 용제 증발도 도포량을 바꿉니다. 정기 점검 항목에 도포 장치 상태와 가공유 보관 상태를 포함합니다.
가공유 도포량과 슬러그 상승
변경 관리와 도면 요구사항
가공유의 제품·공급처·도포 방식 변경은 후공정 품질에 영향을 주는 공정 변경입니다. 변경 전후에 변색, 잔류량, 도금 밀착, 용접·브레이징 강도, 접촉저항을 같은 방법으로 비교하고, 결과를 생산 로트 기록과 연결합니다. 다른 기름이 섞이는 혼입도 같은 관점에서 관리합니다.
도면이나 사양서에는 기능면의 청정 요구, 세척 필요 여부, 허용 잔류 판정 방법, 포장 상태와 방청 요구를 적습니다. 가공유의 상품명을 지정하지 않더라도 판정 방법과 기준이 정해져 있으면 공급처는 그 기준에 맞춰 가공유와 세척 공정을 설계할 수 있습니다.
가공유 선정·관리 확인 항목
| 항목 | 확인 내용 |
|---|---|
| 후공정 목록 | 도금·용접·브레이징·성형·검사 순서와 허용 잔류 상태 |
| 소재 반응성 | 구리판 부식, 실소재 변색, 은·주석 도금면 영향 |
| 금형 성능 | 버, 절단면, 긁힘, 슬러그 상승, 응착·마모 |
| 증발·잔류 | 노출면·오목부·권취 내부 잔류, 보관 시간 영향 |
| 세척·확인 | 세척 방식, 물막 끊김·중량법·기능 시험 기준 |
| 안전·보관 | 인화점, 환기, 용기 밀폐, 혼입 방지 |
| 변경 관리 | 제품·도포 방식 변경 시 재시험 항목과 로트 기록 |
English Edition · Press Lubricants: Selecting Vanishing Oils for Terminal Cleaning, Plating and Welding Quality
Press lubricants are process materials that reduce friction and adhesion between the die and the strip, stabilizing cut edges and formed shapes. Vanishing oils are widely used where thin copper-alloy strip is stamped continuously at high speed, as in terminal production. The amount and type of lubricating components left after the solvent evaporates change the results of plating pretreatment, resistance welding, brazing and contact-resistance testing.
A lubricant is therefore not chosen on forming performance inside the press alone. Terminal quality becomes stable only when the surface condition at the next process, the reactivity toward the base metal and plating, the cleaning method and the residue acceptance criteria are defined together.
Volatile and residual fractions
The solvent evaporates, while lubricity additives can remain as a thin film.
Residue limits set by downstream steps
Plating, welding, brazing and contact tests each tolerate a different film condition.
Reaction with copper alloys and platings
Active sulfur compounds can form sulfide tarnish on copper and silver surfaces.
01Role of the Lubricant and Terminal Stamping Conditions
Lubricating Films and Adhesion Control
In stamping and forming, the punch, die and strip meet under high contact pressure, with sliding along cutting flanks and forming surfaces. The lubricant supplies a film that reduces friction and direct metal contact, limiting adhesion in which workpiece material transfers to the tool. Pure copper and soft copper alloys readily adhere to tooling, so inadequate films can produce scratching, surface tearing and changes in cut-edge condition.
With a thinly applied vanishing oil, reducing heat generation through lower friction matters more than carrying away large amounts of heat as a coolant would. Actual tool temperature also depends on stamping speed, deformation, tool material and heat dissipation. Consistent lubrication helps control adhesion and wear, but lubricant alone does not determine tool life or die-maintenance intervals.
Lubrication conditions vary by station. Piercing and blanking involve brief shearing and contact along cutting flanks, while bending, embossing and drawing differ in sliding distance and the amount of newly exposed surface. Selection first secures the lubrication needed at the most severe station, then finds an application range that avoids excessive residue elsewhere and in downstream operations.
Lubricant functions by stamping station
| Station | Required lubricant function | Related warning signs |
|---|---|---|
| Pilot and piercing | Lower edge friction, stable slug ejection | Larger burrs, punch wear |
| Blanking and notching | Suppress cut-face adhesion, reduce frictional heating | Rough sheared faces, fine metal debris |
| Bending and forming | Lower friction along sliding zones | Scratches, plating damage, bend-angle variation |
| Embossing, coining, shallow drawing | Maintain the film under high pressure | Galling, surface tearing, cracks |
| Carrier cut-off and reeling | Control of remaining oil | Oil pooling between wraps, downstream contamination |
Terminal Strip Geometry and Feed Conditions
Terminal stock is often thin copper-alloy coil, and pre-plated strip with tin, silver or gold already applied to functional areas is also common. Short feed pitches and high stroke rates leave little time for the film to form and evaporate. Finished parts are sometimes separated, but they are frequently reeled while still attached to the carrier and passed on to the next process.
Under these conditions the lubricant stays on the part long after leaving the die. Air hardly circulates between the wraps of a reel, and box-type contact sections or folded features hold oil by capillary action. Even when the surface looks dry at the press exit, unevaporated lubricant can remain inside the reel and in recessed shapes.
Downstream processes also restrict lubricant selection. Post-plating, contact welding or brazing, insert molding, crimping and soldering, and final contact-resistance inspection may follow, and each accepts a different surface condition. Terminal lubricants are therefore evaluated for press performance and downstream compatibility within the same test plan.
Lubricant Application and Stations on a Terminal Strip
02Composition and Evaporation of Vanishing Oils
Solvent and Lubricating Components
Many vanishing oils used for terminals combine lubricating components with a readily evaporating, low-viscosity hydrocarbon solvent. The solvent wets the strip, carries the lubricating components between tool and strip, and gradually evaporates from exposed surfaces. Product comparisons consider kinematic viscosity together with its measurement temperature, evaporation characteristics and nonvolatile residue. Neither the vanishing-oil name nor a single viscosity value determines forming performance and residue behavior.
Lubricating components can include esters and fatty compounds, which may evaporate more slowly than the solvent or remain as a nonvolatile film. Even at the same application rate, formulation and drying conditions change the residue. A claim of virtually no residue is interpreted with its test conditions and measurement method; drying results on a flat coupon are not transferred directly to folded terminals or the interior of a wound reel.
Within the same product family and application conditions, a higher lubricating fraction may help severe forming while also increasing the residue burden. Film retention also depends on additive chemistry, material, temperature and contact conditions, so the solvent-to-additive ratio alone does not establish performance. Forming trials and residue tests are linked through parts made with the same product, application rate and storage history.
Residue condition and cautions by lubricant type
| Lubricant type | What remains on the surface | Main evaluation area | Downstream cautions |
|---|---|---|---|
| Vanishing oil | Residue amount and composition vary by product | Terminal stamping and light forming; formulation dependent | Residue in recesses and inside reels, flammable solvent handling |
| Low-viscosity non-volatile press oil | Continuous oil film remains | Stamping and forming that need film retention | Cleaning required before plating or brazing |
| Water-based lubricant | Additive and inhibitor components after water evaporates | Varies by product | Water marks and tarnish on copper alloys, drying control |
| High-viscosity drawing compound | Thick film and solid components | Severe drawing and similar operations | Heavy cleaning load, possible slug pulling |
Evaporation Rate and Part Storage
Evaporation rate depends on solvent volatility, ambient temperature and airflow, film thickness and part geometry. Flat exposed faces dry quickly, whereas folded gaps, hole interiors and spaces between overlapping parts stay wet longer because vapor cannot escape easily. A higher application rate increases both the remaining solvent and the remaining additives after the same elapsed time.
Reeling and packaging can slow evaporation considerably. When strip is wound with interleaf paper or packed airtight, the air between layers is trapped and the solvent cannot escape. Because the condition at the moment of entering the next process, rather than at the press exit, governs actual quality, residue checks use samples that have gone through the real storage and transport time.
Evaporation rate and flash point describe different properties. Flash point is a safety indicator related to conditions in which vapor can ignite; it does not directly specify part-drying time or nonvolatile residue. Drying and downstream compatibility are evaluated using technical data and actual-part trials, while vapor, ventilation, static electricity and ignition-source controls are assessed from the safety data sheet (SDS) and equipment conditions. Containers are kept closed because preferential solvent loss in an open vessel can change the composition.
Evaporation and Residue of a Vanishing Oil
03Compatibility With Base Metals, Platings and Additives
Copper Tarnish and Active Sulfur
For copper-alloy terminals, chemical reactions between lubricant additives and the base-metal surface are checked separately. Some sulfur compounds used for extreme-pressure performance contain active sulfur that reacts readily with metals and can form sulfide tarnish on copper and silver surfaces. Tarnish is not merely cosmetic; it can affect solderability, plating pretreatment and contact resistance.
Reactivity differs with the sulfur compound even at the same total sulfur content. Copper-strip corrosion testing screens a fluid by exposing a polished copper strip at a specified temperature and time and comparing the tarnish. Results are interpreted with those conditions; a copper-strip rating obtained under one condition does not guarantee silver-plating stability or performance throughout actual storage.
The copper strip used for screening differs from the alloy, plating and surface condition of an actual terminal. Materials of different composition, such as phosphor bronze, brass and copper-nickel-silicon alloys, and tin- or silver-plated faces can react differently to the same lubricant. The final judgment uses coupons of the actual material or production parts and reflects the storage period and temperature and humidity after stamping.
Some products use metal deactivators to protect copper or reduce the reactivity of sulfur compounds to limit copper-alloy tarnish. Technical data, supplier material-compatibility information and actual-part tests are considered together. An SDS provides safety information rather than a complete formulation, so the absence of a sulfur- or chlorine-containing ingredient from the listed information does not by itself establish that the product is free of it.
Pre-plated Strip and Functional Surfaces
On strip pre-plated with tin, silver or gold, the plating rubs directly against the tooling during stamping. With insufficient lubrication the plating is scratched or transfers onto the tool, producing fine debris that travels to the following parts together with the oil film. Because the film both protects the plating and holds debris, it is managed together with the die-cleaning interval.
Silver-plated contact areas are particularly sensitive to sulfur, so tarnish tests are checked separately. Even a chemically stable surface such as gold plating can show higher contact resistance at low contact force if an organic film remains. The cleanliness required on functional surfaces is stated on the drawing or specification separately from general appearance criteria.
Lubrication needs also differ between stations within one die. If only the stations with deep forming or coining carry high loads, reinforcing the application at those stations is considered before switching the whole die to a heavier lubricant. Using two lubricants together, however, changes the residue composition and the cleaning conditions, so downstream tests are repeated in the combined state.
Lubricant-related checks by surface
| Surface | Lubricant-related risk | Checks |
|---|---|---|
| Unplated copper alloy | Tarnish from active sulfur, oxidation in storage | Copper-strip and actual-alloy tarnish, appearance and solderability after storage |
| Tin pre-plated | Plating scratches and debris, residual film | Plating damage at formed areas, debris, solderability |
| Silver plated | Sulfide tarnish | Tarnish test, contact resistance |
| Gold-plated functional area | Effect of organic film at low contact force | Low-load contact resistance, presence of film |
| Material to be post-plated | Higher pretreatment load | Water break after cleaning, plating adhesion |
04Effects of Residual Lubricant on Downstream Processes
Plating Pretreatment
Post-plating requires lubricant residue and metal debris to be removed so that the deposit can grow on a clean metallic surface. Degreasing, rinsing, acid activation and other steps are combined to suit the material, lubricant and plating process, with organic contamination and oxide removal managed separately. Remaining oil that prevents uniform wetting or interferes with electrochemical reactions can cause skipped plating, poor adhesion and blistering.
Residue can become harder to remove with time and heat. Parts stored for long periods after stamping, or passed through heat treatment or drying, have their cleaning conditions rechecked even with the same lubricant. The water-break test, which checks whether water flowed over the degreased surface spreads as an unbroken film, is a process-control method for quickly screening hydrophobic contamination.
The water-break test is a qualitative screen for hydrophobic contamination, not a numerical residue measurement. Sensitivity is lower on rough or porous surfaces, and the method is unsuitable for complex assemblies that can trap water. It is used to monitor degreasing on accessible, simple surfaces; folded terminal interiors and assembly gaps require separate extraction analysis and functional testing.
Resistance Welding and Brazing
Heating in resistance welding depends on the resistance of the materials together with contact conditions at the electrodes and faying surfaces. A thin, uniform press-oil film compatible with the process may be acceptable, so the presence of oil alone does not establish a weld defect. Changes in residue amount or additive chemistry can, however, alter initial contact conditions, heat distribution and the usable welding process window.
Samples in their actual residue condition are compared for the silver-alloy contact and carrier materials, plating, joint geometry and electrode force. Varying current and force while checking joint strength, cross-sections, spatter and electrode contamination identifies a process window that tolerates production variation more reliably than a pass at one setting. Cleaning and application-rate control are needed where excessive films or decomposition residue contaminate the electrodes.
Brazing flux deals with oxides and limits reoxidation during heating; it does not replace a degreaser. Contamination that interferes with flux and filler wetting, or produces carbonaceous residue during heating, can interrupt capillary flow and cause incomplete filling and voids. Degreasing and prevention of recontamination are therefore established before brazing.
The narrow gap between a contact tip and its carrier is the space that filler metal fills by capillary action. If lubricant has entered this gap, cleaning liquid also struggles to reach it, so degreasing is completed before assembly and oxide treatment and fluxing follow in that order. Abrading or brushing before degreasing can rub oil into the surface, so the sequence matters. Joint quality is confirmed by cross-sectioning, non-destructive inspection and shear testing.
Brazed Joint Surface and Residual Lubricant
Contact Resistance and Soldering
Residual press lubricant is distinguished from a dedicated lubricant intentionally applied to electrical contacts. A dedicated contact lubricant can be designed to move aside at mating asperities, allowing metallic contact while reducing corrosion and fretting. An uncontrolled residue from stamping cannot be treated as the same protective film.
Residue effects depend on film composition and thickness, contact force and wiping at the interface. In low-current, low-voltage circuits, electrical action may not remove a contaminating film, so contact resistance and stability are checked on the actual as-delivered surface across the design contact-force range. The capture and transfer of dust and metal debris by the film are also observed.
Contact-resistance measurements intended to reveal trace-contamination effects use a four-wire arrangement to separate lead resistance, with voltage and current low enough to avoid disrupting the film or heating the contact. Test order is controlled because applying a high current first can change the surface. Contact force and mating position are held constant when comparing cleaning and residue conditions.
On solder terminals, residual films also change wettability. Even if the flux can tolerate some organic contamination, inconsistent residue amounts and composition make soldering results fluctuate, so solderability tests use samples with the actual lubricant and storage history.
Residue effects and checks by downstream process
| Downstream process | Effect of residual lubricant | Check method |
|---|---|---|
| Post-plating | Poor wetting, skipped plating, poor adhesion and blistering | Water break, adhesion test, thickness measurement |
| Resistance welding | Changes in heating and process window with residue condition | Current/force window, strength, cross-section, electrode condition |
| Brazing | Impaired wetting; possible decomposition residue and incomplete filling | Joint cross-section, non-destructive inspection, shear test |
| Contact resistance | Resistance change with film chemistry and force; debris pickup | Low-load contact resistance, appearance |
| Soldering and insert molding | Wettability variation, weaker interface adhesion | Solderability, adhesion and leak tests |
05Cleaning Methods and Residue Verification
Criteria for Omitting Cleaning
One purpose of using a vanishing oil is to reduce cleaning steps. Skipping cleaning, however, is decided by the residue condition the downstream process accepts, not by the name of the lubricant. Where a pretreatment already exists, as in post-plating, it is confirmed that the pretreatment reliably removes the residue; for welding, brazing and functional contact surfaces, the acceptable residue condition is set by testing.
The decision is based on the least favorable location. Even if flat faces carry little residue, oil left inside a box-type contact or in a folded gap may sit exactly where the contact or joint surface is. Sampling locations and storage time must be fixed for judgments to be comparable.
Choosing a Cleaning Method
Hydrocarbon cleaning dissolves the oil in a solvent chemically similar to the lubricant, and enclosed machines that regenerate the cleaning liquid by distillation and dry parts under reduced pressure are widely used. It dissolves oil well and keeps water off copper-alloy surfaces, but it requires equipment management for handling flammable solvent.
Aqueous alkaline cleaning emulsifies and disperses oil through detergent chemistry and mechanical action, followed by rinsing. Alkalinity, concentration, temperature and time are selected for the copper alloy and plating. Rinse-water control and drying are linked because retained moisture can leave water marks and tarnish. Any anti-tarnish treatment that leaves a film is also checked for compatibility with subsequent plating and joining.
Ultrasonics assist contamination removal in gaps and holes reached by the cleaning liquid, but access and possible damage to thin parts or plating are checked. Carrier-connected terminal strip can be unwound, cleaned, rinsed and dried continuously before rewinding. Immersing a tightly wound reel alone does not establish that its inner layers have been cleaned and dried.
Methods for Verifying Residue
Solvent-extraction gravimetry measures the mass of nonvolatile residue left after an extract from specified parts has evaporated. Other solvent-extractable substances can be included, so the result is not automatically the mass of press lubricant alone. The number of parts or examined area, extraction solvent, time and method are defined, with container and solvent blanks corrected so that lots can be compared.
Detection and quantification limits and extraction recovery are important when small parts yield very little residue. Pooled samples are checked for the contamination locations they represent, and infrared spectroscopy or other analysis can help identify the residue. Water break and contact angle are supporting methods for wettability on accessible surfaces.
Control limits are linked to downstream function. Equal residue amounts can produce different plating adhesion or weld strength when composition and distribution differ, so residue analysis and functional tests are matched within the same lot. That relationship separates routine checks from warning signs that require detailed analysis.
Comparison of residue verification methods
| Method | What it shows | Limitations |
|---|---|---|
| Solvent-extraction gravimetry | Nonvolatile residue per part or area | Blanks, recovery and quantification limit; no compositional information |
| Water break | Presence of hydrophobic contamination | Not quantitative; reduced sensitivity on rough faces; unsuitable for water-trapping assemblies |
| Contact angle | Local surface wettability | Small measuring area; representativeness must be confirmed |
| Infrared spectroscopy | Type of residual substance | Sample preparation, trace-level detection limit |
| White-cloth wipe | Quick shop-floor check | Qualitative; cannot reach recesses |
| Functional tests | Fitness for the actual process | Test cost and time |
06Lubricant Selection and Process Control
Selection Sequence
Lubricant selection begins by writing down the requirements of the downstream processes and functional surfaces. Listing which of post-plating, welding, brazing, insert molding and contact-resistance inspection follow, and the acceptable residue condition for each, narrows the range of candidate lubricants.
Next, reactivity toward the base metal and plating is checked. After a first screening using copper strip corrosion results and composition information, coupons of the actual material and stamped parts are exposed to storage conditions to observe tarnish and changes in solderability and contact resistance. Products that fail at this stage are excluded even if their forming performance is good.
Die trials compare burr height, cut faces, scratches, slug pulling, adhesion and wear while adjusting the application rate for each candidate. Comparison begins at the same rate but also establishes the range in which each candidate meets both forming and residue requirements. Sending trial parts through downstream operations after the actual storage time links forming and functional results on equivalent parts, making the selection useful as a production standard.
Application Rate and Method
Terminal stamping can use roller coating at the coil entry, spraying or dripping. Rollers readily form a continuous film, while spray and drip suit local reinforcement, but actual uniformity and access to both faces depend on the equipment. Consumption is recorded against strip length or processed area, together with application location and whether one or both faces are coated, so that runs can be compared.
Insufficient application can increase adhesion and scratching. Excessive or tacky films can help seal and adhere the slug to the punch, encouraging it to rise as the punch retracts. Clearance, punch penetration, cutting geometry and slug-retention features also affect slug pulling. Burrs or slug pulling alone therefore do not establish application rate as the sole cause; tooling conditions are checked together.
Excess lubricant can also run out of the die, contaminate sensors and feeders, and increase residue inside reels. The application window is set to prevent inadequate lubrication while limiting downstream residue, then checked across changes in speed and material lots.
Clogged applicators, roller wear and solvent evaporation in the container also change the application rate. Applicator condition and lubricant storage condition are included in routine inspection items.
Lubricant Application Rate and Slug Pulling
Change Control and Drawing Requirements
A change of lubricant product, supplier or application method is a process change that affects downstream quality. Tarnish, residue amount, plating adhesion, weld and braze strength, and contact resistance are compared by the same methods before and after the change, and the results are linked to production lot records. Contamination by other oils is managed from the same standpoint.
The drawing or specification states the cleanliness requirement for functional surfaces, whether cleaning is required, the method for judging acceptable residue, and packaging and corrosion-protection requirements. Even without naming a lubricant product, defined judging methods and criteria allow the supplier to design the lubricant and cleaning process to meet them.
Lubricant selection and control checklist
| Item | What to confirm |
|---|---|
| Downstream list | Sequence of plating, welding, brazing, molding and inspection, and the acceptable residue for each |
| Material reactivity | Copper strip corrosion, actual-alloy tarnish, effect on silver and tin platings |
| Die performance | Burrs, cut faces, scratches, slug pulling, adhesion and wear |
| Evaporation and residue | Residue on exposed faces, in recesses and inside reels; effect of storage time |
| Cleaning and verification | Cleaning method; criteria for water break, gravimetry and functional tests |
| Safety and storage | Flash point, ventilation, closed containers, prevention of mixing |
| Change control | Retest items and lot records when product or application method changes |
추가 정보
검색엔진용 요약
프레스 가공유는 단자 타발의 마찰과 응착을 줄이지만, 증발 뒤 남는 윤활 성분은 도금·저항용접·브레이징과 접촉저항에 영향을 줍니다. 휘발성 가공유는 용제와 첨가 성분의 균형, 동합금·도금층의 변색, 오목부와 권취 내부의 잔류를 함께 확인해 선정하고, 세척 방식과 잔류 판정 기준은 후공정 시험으로 정합니다.
핵심 포인트 정리
- 가공유는 금형 안의 마찰·응착을 줄이는 동시에 부품 표면에 남아 다음 공정의 조건이 됩니다.
- 많은 휘발성 제품은 용제와 윤활 성분을 조합하며, 건조 뒤 남는 막의 양과 성분은 제품·도포·보관 조건에 따라 달라집니다.
- 가혹한 공정의 윤활 요구와 후공정 잔류 기준을 동시에 만족하는 도포 범위를 정합니다.
- 릴 권취 내부, 상자형 접촉부, 접힌 틈은 증발이 늦어 잔류 확인의 기준 위치가 됩니다.
- 활성 황 화합물은 구리·은 표면에 황화 변색을 만들 수 있어 실제 소재와 도금면으로 반응성을 확인합니다.
- 잔류막은 성분·양·분포에 따라 도금·접합·접촉 기능에 영향을 줄 수 있으며, 적합한 얇은 프레스유는 저항용접에 허용될 수 있습니다.
- 세척 생략 여부와 허용 잔류 상태는 후공정 기능 시험과 연결한 판정 방법으로 정합니다.
- 가공유의 제품·도포 방식 변경은 공정 변경으로 보고 변색·잔류·접합·접촉저항을 다시 비교합니다.
FAQ
휘발성 가공유를 쓰면 세척을 생략할 수 있나요?
후공정이 받아들이는 잔류 상태를 시험으로 확인한 경우에만 생략할 수 있습니다. 후도금은 전처리가 잔류물을 안정적으로 제거하는지, 용접·브레이징·접촉 기능면은 실제 잔류 상태에서 기능 시험 결과가 만족되는지를 기준으로 판단합니다.
휘발성 가공유는 증발하면 아무것도 남지 않나요?
용제는 대부분 증발하지만 윤활 성능을 맡는 첨가 성분은 얇은 막으로 남을 수 있습니다. 남는 양은 도포량, 부품 형상, 권취·포장 상태와 보관 시간에 따라 달라지므로 실제 부품으로 확인합니다.
동합금 단자가 프레스 후 변색되는 이유는 무엇인가요?
가공유에 포함된 활성 황 화합물이 구리 표면과 반응해 황화 변색을 만들 수 있고, 세척 후 수분이 남거나 보관 환경이 습하면 산화 변색도 생깁니다. 구리판 부식 시험으로 선별한 뒤 실제 소재와 보관 조건으로 확인합니다.
가공유가 저항용접 품질에 영향을 주나요?
얇고 균일하며 공정에 적합한 프레스유는 허용될 수 있습니다. 잔류량·첨가 성분·재질·도금과 가압력에 따라 영향이 달라지므로 실제 부품에서 전류·가압 범위, 접합 강도·단면·전극 상태를 비교합니다. 기름의 존재만으로 용접 불량을 단정하지 않습니다.
브레이징 플럭스가 기름도 제거하나요?
아닙니다. 플럭스는 가열 중 생기는 산화막을 처리하는 재료입니다. 남은 오염이 젖음을 방해하거나 가열 중 잔사를 만들면 용가재의 모세관 흐름을 방해할 수 있으므로, 탈지를 먼저 하고 산화막 처리와 플럭스 도포를 진행합니다.
잔류 가공유는 어떻게 확인하나요?
용제 추출 중량법으로 공시험을 보정한 비휘발 잔류물을 보고, 추출 회수율과 정량 한계를 확인합니다. 물막 끊김은 접근 가능한 단순 표면에 사용하며 물을 가두는 조립체에는 적합하지 않습니다. 필요하면 적외선 분광으로 성분을 확인합니다. 최종 기준은 도금 밀착, 용접·브레이징 강도, 접촉저항 같은 기능 시험과 연결해 정합니다.
가공유를 바꿀 때 무엇을 다시 시험하나요?
소재와 도금면의 변색, 노출면과 오목부의 잔류량, 금형에서의 버·응착·슬러그 상승, 도금 밀착, 용접·브레이징 강도, 접촉저항과 납땜성을 같은 방법으로 비교합니다. 결과는 생산 로트 기록과 연결해 관리합니다.
단자 가공유와 세척 조건 검토에는 어떤 정보가 필요한가요?
단자 도면과 소재·도금 사양, 이어지는 후공정의 순서, 기능면의 청정 요구와 판정 방법, 포장·보관 조건을 준비합니다. 사용 중인 가공유의 기술자료와 안전보건자료가 있으면 반응성과 세척 조건 검토가 구체화됩니다.
관련 주제 확장 설명
선도금 스트립의 도금 보호
주석·은·금 선도금 스트립은 성형 중 도금층이 공구와 직접 마찰합니다. 가공유의 막 유지와 금형 청소 주기를 함께 관리하면 도금 긁힘과 분진 이동을 줄일 수 있습니다.
릴 권취와 포장
권취와 밀폐 포장은 용제의 증발을 늦춥니다. 잔류 확인은 실제 보관·운반 시간을 거친 시료로 하고, 권취 내부를 별도 시료 위치로 정합니다.
가공유 혼용 관리
공정별로 다른 가공유를 보강 도포하면 잔류 성분과 세척 조건이 달라집니다. 혼용 상태를 기준으로 후공정 시험을 진행하고 혼입 방지 기준을 둡니다.
내부 링크
정밀 프레스 가공 사업분야에서 제품군을 확인할 수 있습니다. 관련 기술자료는 프로그레시브 금형 스트립 레이아웃, 자동차 커넥터 단자 도금, 정밀 금속부품 세척과 청정도, BCuP와 BAg 브레이징 접합, 전기접점 표면막과 접촉저항에서 이어 볼 수 있습니다. 가공유·세척 조건과 단자 사양 검토는 도면과 후공정 정보를 첨부해 제품문의·개발의뢰로 전달해 주세요.