
수지 평와셔 NC 선반 가공: 어퍼플레이트 체결·공차 설계
수지 평와셔와 어퍼플레이트
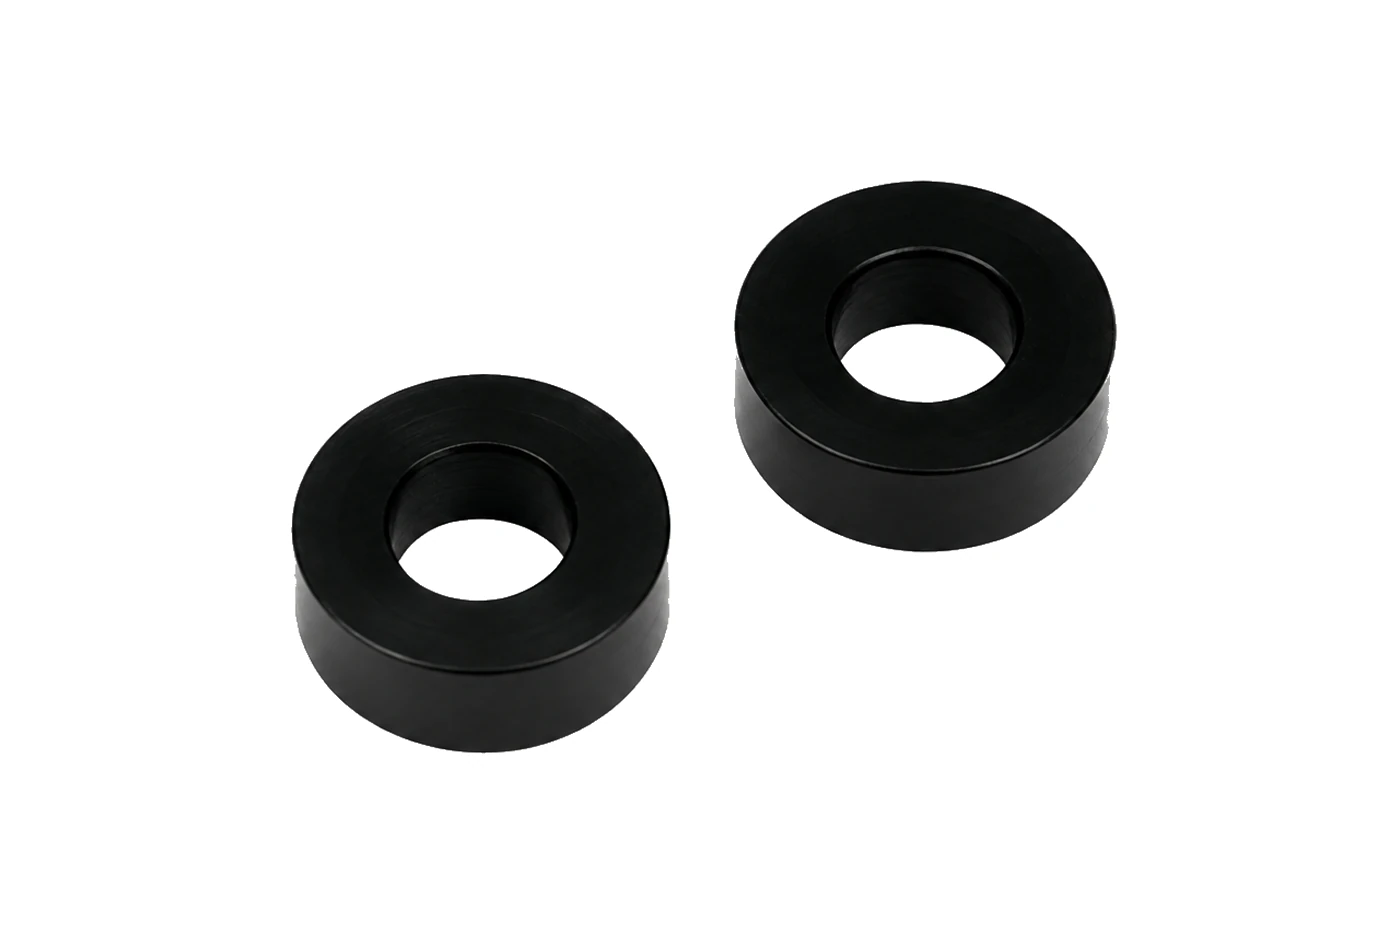
어퍼플레이트와 체결부 사이에 배치되는 수지 평와셔는 단순한 소모품이 아니라 하중 전달과 조립 높이를 조정하는 인터페이스 부품입니다. 얇은 환형 구조가 체결면의 국부 압력을 분산하고, 금속끼리 직접 접촉하면서 발생하는 눌림과 긁힘을 줄이며, 필요한 경우 전기적 절연이나 낮은 마찰 특성을 부여합니다.
설계의 출발점은 와셔가 실제로 담당할 기능을 구분하는 것입니다. 볼트 축력을 전달하는 체결용인지, 어퍼플레이트의 간극과 높이를 맞추는 스페이서인지, 미세한 상대운동을 허용하는 미끄럼 부품인지에 따라 적합한 수지와 치수 기준이 달라집니다. 한 부품에 여러 기능을 부여할 수 있지만, 하중 유지와 저마찰처럼 서로 충돌할 수 있는 요구조건은 우선순위를 먼저 정해야 합니다.
색상과 광택만으로 POM·PA·PET·PTFE를 판별할 수는 없습니다. 동일한 색상의 비강화 등급과 충전 등급도 기계적·전기적 특성이 크게 다르므로 재질 성적서, 구매 규격, 공급사 등급과 제조 로트를 기준으로 확인해야 합니다. 재질이 확인되지 않은 제품은 수지 평와셔로 관리하고 특정 수지명을 임의로 부여하지 않는 것이 품질 추적의 기본입니다.
현장에서는 평워셔라고도 부르지만 표준 표현은 평와셔입니다. 금속 부품의 기준은 CNC 정밀와셔 가공, 회전·미끄럼용 수지 부품의 차이는 수지 부싱 설계와 함께 비교할 수 있습니다.
하중 분산과 조립 높이
수지 평와셔의 외경과 내경은 체결축력을 받아들이는 환형 지지면적을 결정합니다. 외경이 커지면 평균면압을 낮출 수 있지만 어퍼플레이트의 실제 지지면 밖으로 돌출되면 와셔가 휘어 국부 압력이 다시 커집니다. 반대로 내경을 과도하게 키우면 조립은 쉬워져도 유효 지지면적이 감소하고 볼트 머리 또는 너트 아래에서 가장자리가 눌릴 수 있습니다.
두께는 단순한 소재 두께가 아니라 어퍼플레이트의 조립 높이, 간극, 평행 상태를 결정하는 기능치수입니다. 여러 장을 겹쳐 높이를 맞추면 치수 누적뿐 아니라 접촉면 수와 초기 안착량도 함께 증가합니다. 정밀한 높이가 필요하다면 필요한 두께를 한 장으로 가공하고, 두 지지면의 평행도와 위치별 두께 편차를 함께 관리하는 편이 안정적입니다.
일반 수지 평와셔는 볼트 풀림을 방지하는 잠금 부품이 아닙니다. 진동이나 횡하중이 작용하는 체결부에는 나사 잠금, 쐐기형 잠금 또는 별도의 축력 유지 설계를 적용해야 합니다. 또한 평와셔는 볼트 머리 아래의 면 접촉만 절연하므로 볼트 몸통과 어퍼플레이트 구멍까지 완전히 분리해야 한다면 숄더 와셔나 절연 슬리브가 필요합니다.
압축 크리프와 체결축력
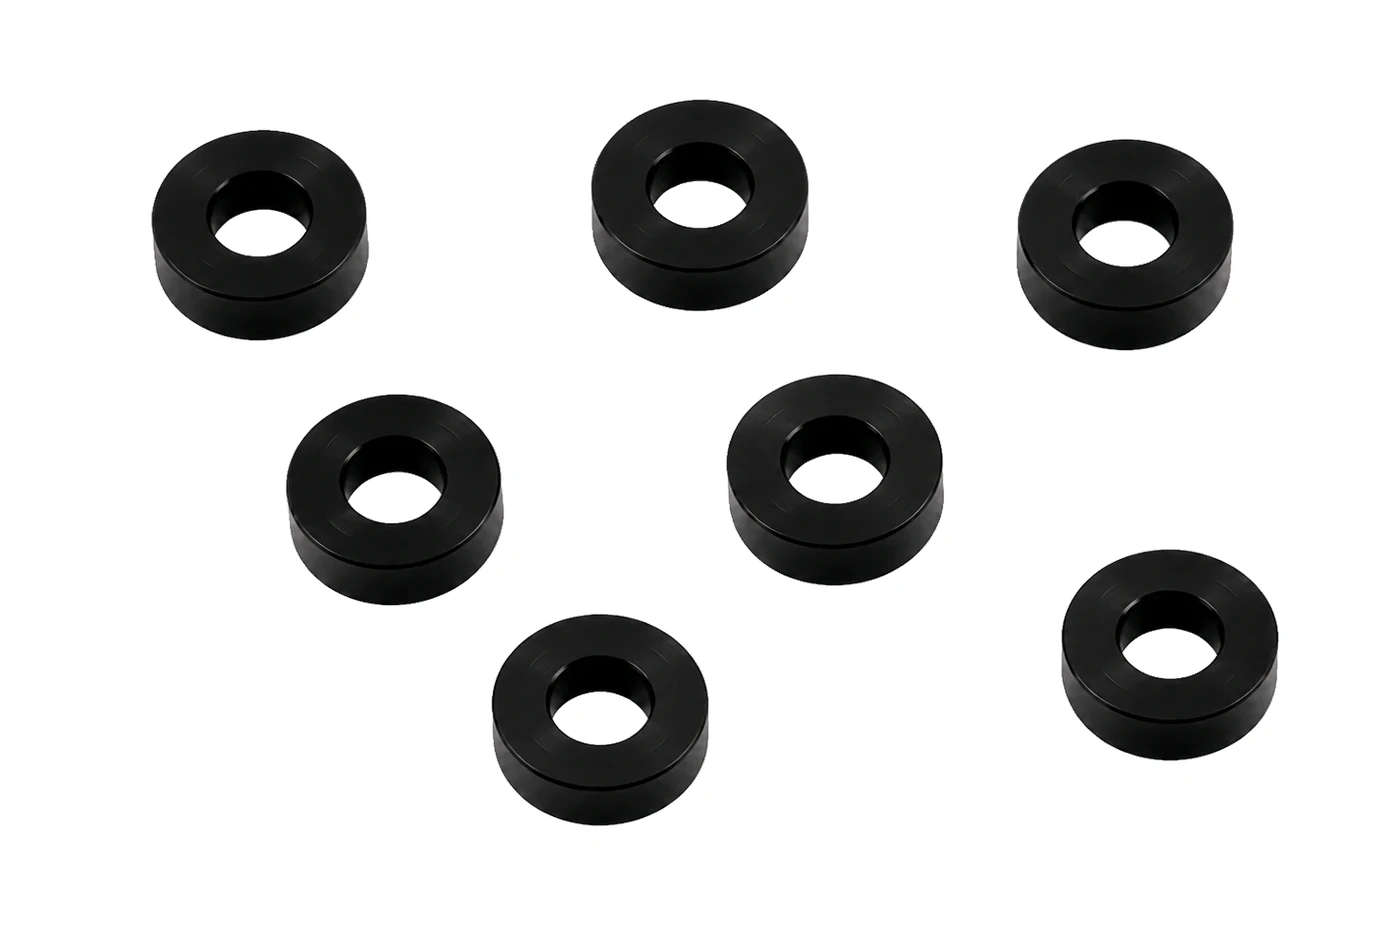
열가소성 수지는 일정한 압축하중에서도 시간이 지나면서 변형이 증가하는 점탄성 재료입니다. 조립 직후에는 표면의 미세한 요철과 가공 흔적이 안착하면서 두께가 줄고, 이후에는 재료 자체의 압축 크리프와 응력완화가 진행됩니다. 이 변화는 와셔의 잔류 두께뿐 아니라 볼트 축력과 접합면 마찰력까지 낮출 수 있습니다.
단시간 압축시험에서 얻은 압축강도나 압축탄성률만으로 장기 체결 성능을 판단할 수는 없습니다. 실제 사용온도, 습도, 초기 면압과 유지시간을 반영한 압축 크리프 자료가 필요하며, 구조적으로 중요한 경우에는 실제 와셔 형상과 체결체를 사용한 잔류 축력 시험이 가장 직접적인 검증 방법입니다. 온도가 높아질수록 크리프가 빨라지고, 흡습성 수지는 습도에 따라 강성과 치수가 함께 변할 수 있습니다.
비금속 부품이 체결 하중 경로에 들어가는 조립체는 초기 안착, 장기 크리프, 금속과 수지의 열팽창 차이를 각각 평가해야 합니다. 조립 토크가 같더라도 재질 등급, 표면 상태와 온도 이력이 다르면 남아 있는 축력은 달라질 수 있습니다. 축력 유지가 안전이나 정밀도에 직접 영향을 준다면 금속 압축리미터를 추가하거나 수지 와셔를 주 하중 경로 밖으로 이동시키는 구조가 우선 검토 대상입니다.
엔지니어링 플라스틱 선정
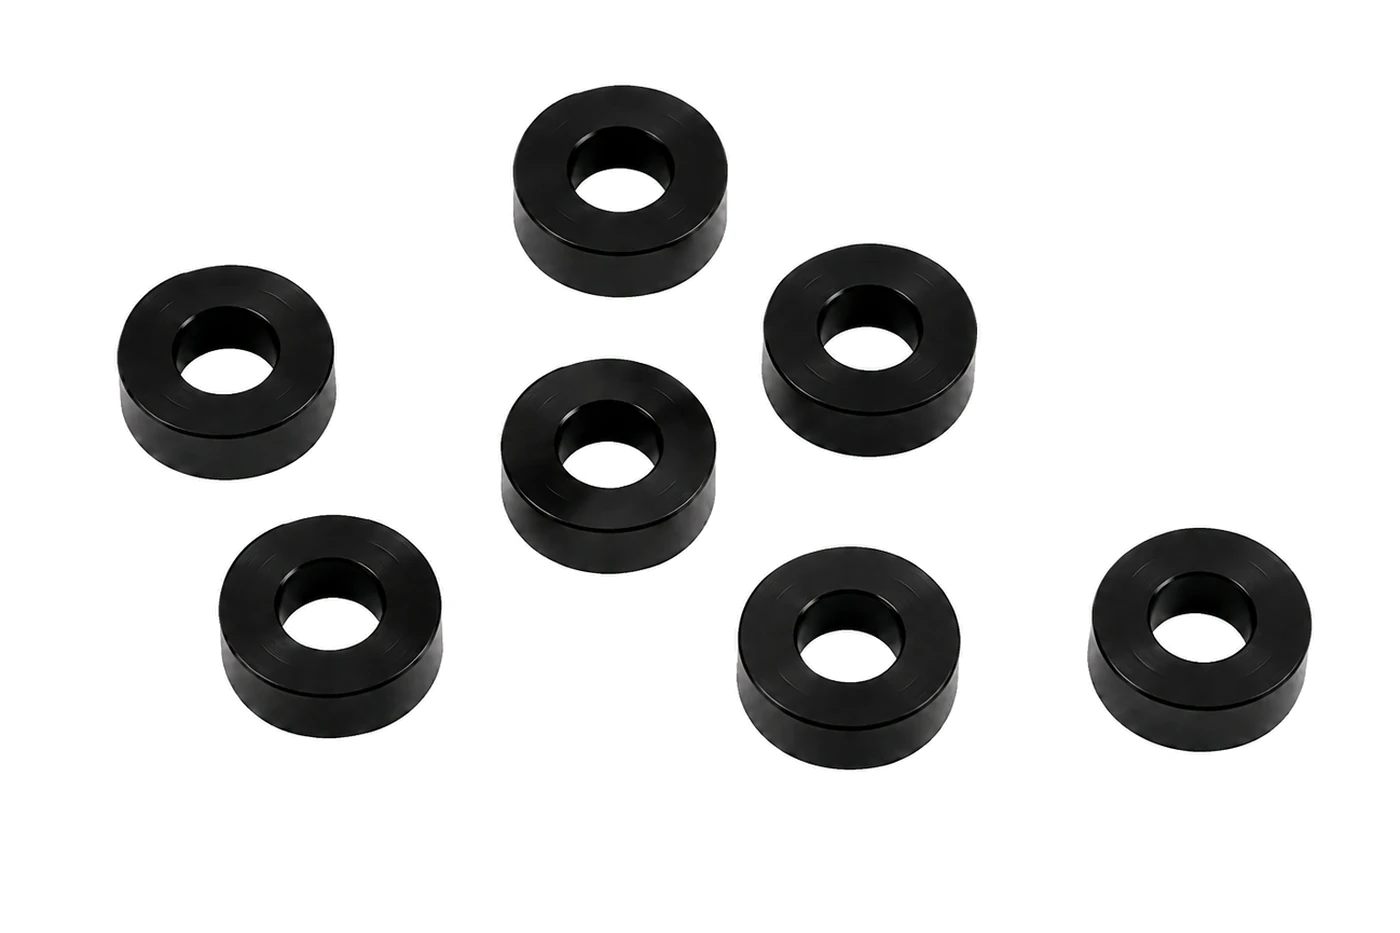
소재 선정은 최고 사용온도 한 항목으로 결정하지 않습니다. 잔류 체결력, 두께 변화, 흡수율, 상대면 마찰, 세정액과의 적합성, 절연 요구와 원가를 동일한 조건에서 비교해야 합니다. 제조사 데이터시트의 수치는 특정 등급과 시험편에서 얻은 값이므로 완성 와셔의 허용하중으로 그대로 적용해서는 안 됩니다.
| 소재 | 적용 방향 | 주요 장점 | 설계 주의점 |
|---|---|---|---|
| POM-C | 정밀 두께·일반 체결·절연 | 가공성, 강성, 낮은 흡수율의 균형 | 고온 장기 축력은 크리프 검증 필요 |
| PET | 치수 안정·낮은 흡수율 | 정밀도와 크리프 저항의 균형 | 열수·증기·강알칼리 환경 검토 |
| PA6 | 충격·마모·감쇠 | 높은 인성과 내마모성 | 흡습에 따른 치수·강성·절연 변화 |
| PEEK | 고온·고하중·약품 환경 | 우수한 열적·기계적 안정성 | 높은 원가와 등급별 전기특성 확인 |
| PTFE | 저마찰·비점착·내약품 | 낮은 마찰과 우수한 절연성 | 냉간유동과 압축 크리프가 큼 |
| UHMW-PE | 미끄럼·충격·상대면 보호 | 내충격·내마모·낮은 마찰 | 낮은 강성, 높은 열팽창과 크리프 |
POM-C는 일반적인 정밀 와셔에서 가공성·강성·흡수율의 균형이 좋고, PET는 낮은 흡수율과 치수 안정성이 중요한 조건에 적합합니다. PA6는 인성과 감쇠 특성이 유리하지만 온습도 변화가 큰 환경에서는 조건화와 치수 보정이 필요합니다. PEEK는 고온과 고하중에서 유리하나 높은 원가를 정당화할 실제 요구조건이 있어야 합니다.
PTFE와 UHMW-PE는 낮은 마찰과 상대면 보호에는 효과적이지만 낮은 강성과 큰 냉간유동 또는 열팽창 때문에 정밀 두께와 체결축력 유지에는 불리할 수 있습니다. 유리섬유·탄소섬유 충전 등급은 강성과 크리프 저항을 높일 수 있으나 상대면을 긁거나 절연성을 바꾸고, 절삭 방향에 따른 물성 차이를 만들 수 있습니다. 검은색이라고 모두 정전기 방전 등급인 것은 아니며 천연색이라고 모두 절연 등급인 것도 아닙니다.
내경·외경·두께 설계
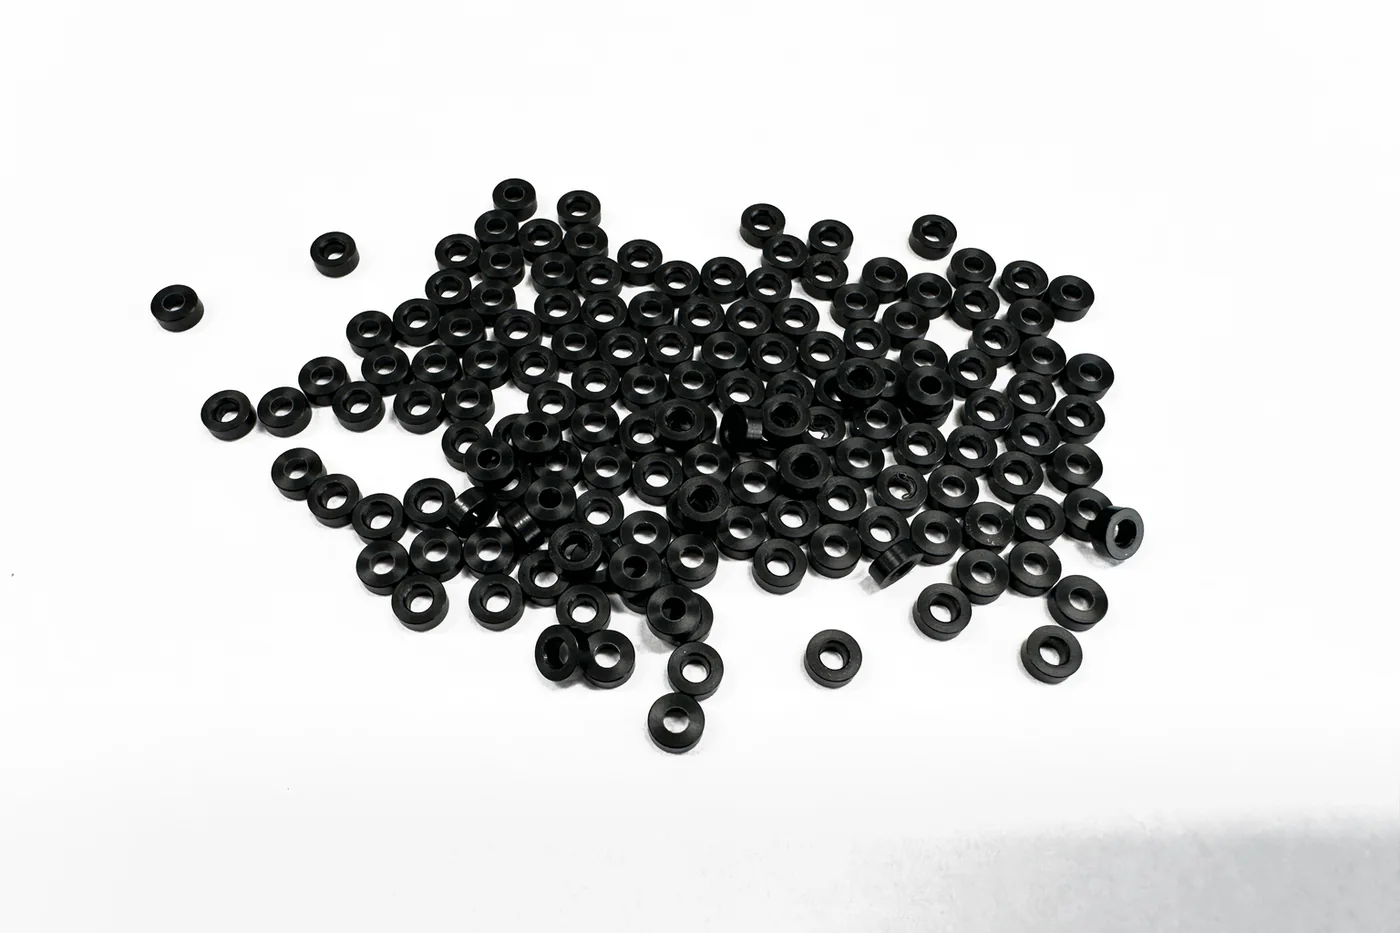
내경은 볼트 몸통의 공칭치수만 보고 정하지 않습니다. 나사산의 불완전부, 축의 필렛, 어퍼플레이트 구멍 위치오차, 조립 공구의 접근성, 수지의 열팽창을 함께 고려해야 합니다. 위치 결정 기능이 필요한 와셔와 단순 통과용 와셔는 내경 공차의 목적부터 다르므로 동일한 관행 공차를 적용하지 않습니다.
외경은 볼트 머리나 너트의 실제 접촉범위를 충분히 받아들이면서 어퍼플레이트의 평탄한 지지 랜드 안에 놓여야 합니다. 외경만 크게 만드는 것은 지지면 밖의 굽힘을 만들 수 있고, 내경을 작게 만드는 것은 조립 간섭과 내주 균열을 유발할 수 있습니다. 평균면압은 유효 접촉면적을 기준으로 검토하되 모따기, 구멍 가장자리와 조립 편심으로 빠지는 면적까지 반영합니다.
| 설계 항목 | 기능 | 도면·검사 기준 |
|---|---|---|
| 내경 | 볼트·축 통과와 위치 결정 | 나사 불완전부, 필렛, 위치오차, 열팽창 |
| 외경 | 하중 분산과 표면 보호 | 볼트 머리 접촉범위와 어퍼플레이트 지지 랜드 |
| 두께 | 조립 높이와 간극 설정 | 위치별 편차, 체결 후 압축량, 측정 상태 |
| 평면도·평행도 | 플레이트 기울어짐과 국부면압 억제 | 자유 상태, 기준면과 다점 두께 측정 |
| 모서리 | 조립성·균열 방지·지지면 확보 | 에지 브레이크, 파팅 돌기와 버의 최대값 |
| 재질·상태 | 치수와 장기 성능의 재현 | 정확한 등급, 충전재, 로트, 조건화 온습도 |
두께 공차는 부품 단독의 가공 가능치가 아니라 조립체가 허용하는 높이 범위에서 역산해야 합니다. 자유 상태와 체결 상태의 두께가 다를 수 있으므로 도면에는 측정 온도와 상태, 필요한 경우 측정압을 함께 규정합니다. 내·외경 동심도는 정렬이나 회전 기능이 있을 때만 관리하고, 기능과 무관한 과도한 기하공차는 비용과 검사 불확도를 늘립니다.
평면도·평행도·모서리
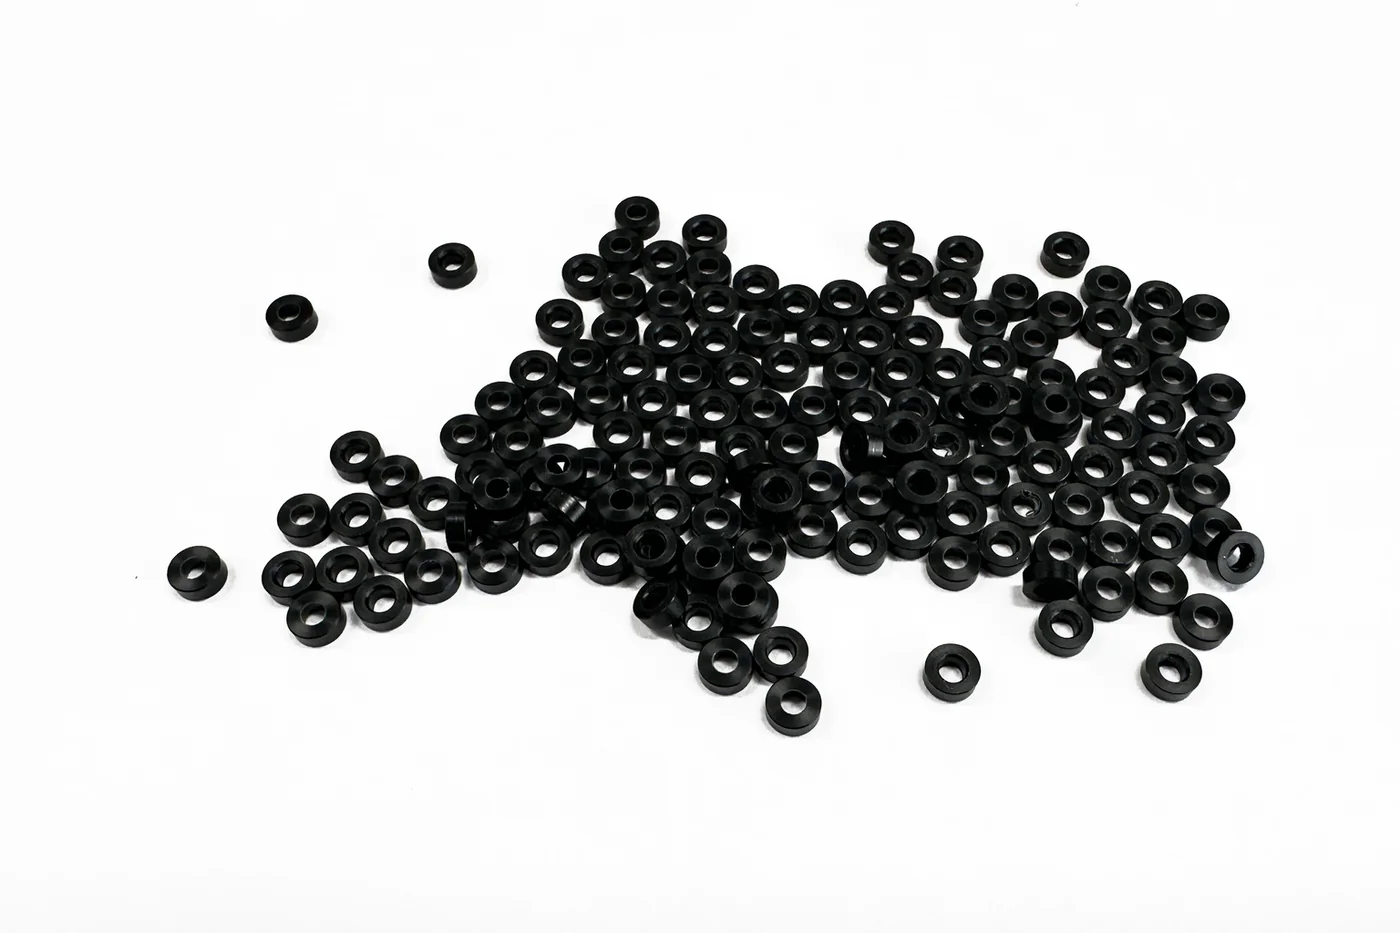
두 지지면의 평면도와 평행도는 외관상의 광택보다 어퍼플레이트 조립 정확도에 더 직접적인 영향을 줍니다. 평균 두께가 규격 안에 있어도 한쪽이 두꺼운 쐐기 형상이나 접시형 휨이 남으면 체결 시 플레이트가 기울고 하중이 한쪽에 집중됩니다. 두께는 원주 방향 여러 위치와 필요하면 내·외주 두 반경에서 측정해야 합니다.
파팅면의 돌기, 내경 가장자리의 말림 버, 과도한 모따기는 모두 기능면적을 줄이거나 실제 조립 높이를 바꿉니다. 도면에는 단순히 ‘버 제거’라고 적기보다 허용 에지 브레이크 또는 모따기 범위, 파팅 돌기의 최대 높이, 기능면의 긁힘 허용기준을 구분해 지정하는 편이 명확합니다. 특히 내주 모서리는 볼트 필렛과 간섭하지 않으면서도 균열 기점이 되지 않도록 관리해야 합니다.
표면조도는 마찰, 밀착 또는 외관 요구가 있을 때 기능면에 한정해 지정합니다. 가공 흔적을 없애기 위한 무리한 연마는 두께와 평행도를 변화시킬 수 있으며, 단단한 연마재는 부드러운 수지 표면에 박힐 수 있습니다. 강체형 평와셔는 별도의 실링 구조가 없는 한 가스켓으로 간주하지 않으며, 밀봉 기능이 필요하면 압축률과 접촉폭을 별도로 설계해야 합니다.
NC 선반 가공 공정
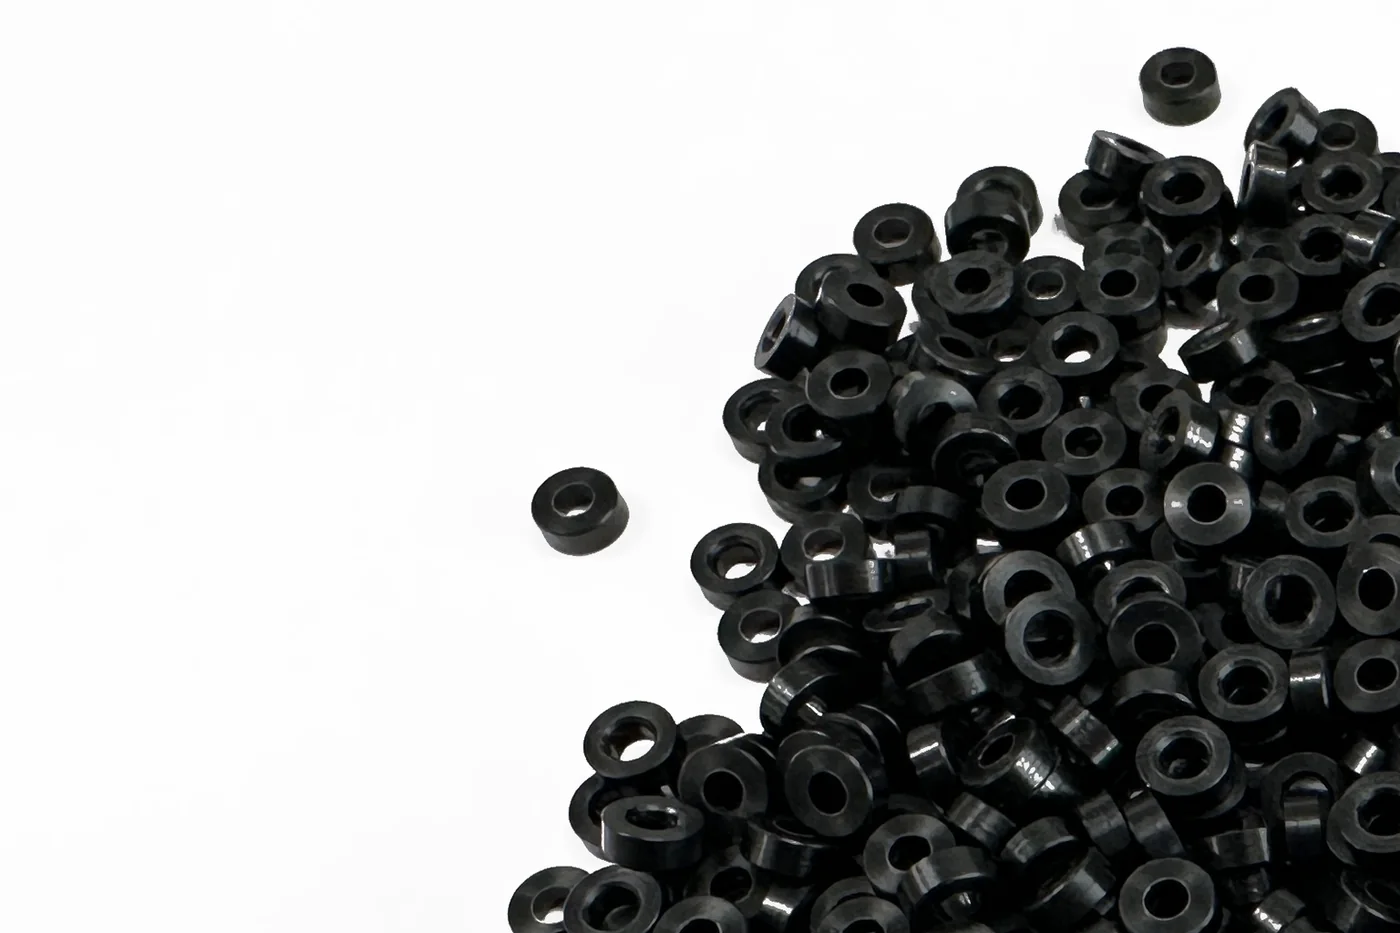
수지 평와셔는 봉재와 튜브재 모두에서 가공할 수 있습니다. 튜브재는 내경 제거량과 소재 손실을 줄이지만 원소재 내경의 치수와 동심도가 완성 기준을 만족한다는 보장은 없습니다. 정밀 내경과 외경의 관계가 중요하면 튜브재도 양쪽 면을 절삭해야 하며, 소량 정밀품은 봉재에서 내·외경을 함께 가공하는 방식이 추적과 보정에 유리할 수 있습니다.
| 공정 | 작업 내용 | 핵심 관리점 |
|---|---|---|
| 소재 확인 | 등급·로트·봉재/튜브재·저응력 상태 확인 | 오재질과 가공 후 변형 예방 |
| 기준면 가공 | 1차 페이싱과 안정적인 돌출 길이 설정 | 두께 기준과 직각도 확보 |
| 내경 가공 | 드릴링 후 보링 또는 튜브 내경 정삭 | 열 축적, 칩 막힘과 테이퍼 억제 |
| 외경 가공 | 예리한 공구로 조·정삭 분리 | 척 변형과 열팽창 보정 |
| 기능 모서리 | 관리된 소형 모따기 또는 에지 브레이크 | 지지면적 손실과 내주 균열 방지 |
| 파팅 | 버 억제 형상의 얇고 예리한 공구 적용 | 돌기, 뒤면 테이퍼와 밀림 최소화 |
| 2차 페이싱 | 저압 소프트죠·콜릿·맨드릴로 재고정 | 최종 두께, 평면도와 평행도 확보 |
| 안정화·검사 | 완전 냉각과 조건화 후 다점 측정 | 가공열이 빠진 실제 자유 상태 판정 |
수지는 열전도율과 강성이 낮아 무딘 공구의 마찰열, 긴 연속칩, 과도한 척 압력에 민감합니다. 예리하고 연마된 절삭날, 충분한 여유각, 원활한 칩 배출과 저진동 고정이 기본이며 절삭조건은 POM·PA·PET·PEEK·PTFE 등 소재별로 확정해야 합니다. 금속용 조건을 그대로 복사하거나 표면조도만 보고 이송을 지나치게 낮추면 절삭보다 문지름이 커져 오히려 열변형과 버가 증가할 수 있습니다.
정밀 두께가 필요한 제품은 1차 가공에서 파팅 여유를 남긴 뒤 저압 소프트죠, 콜릿 또는 넓은 지지면의 맨드릴로 재고정하여 반대면을 정삭합니다. 완성 후에는 재질과 호환되는 방식으로 세정하고, 얇은 지지면이 눌리거나 긁히지 않도록 개별 분리 포장합니다. 세정제와 절삭유는 환경응력균열이나 팽윤 가능성을 확인한 뒤 사용해야 합니다.
선삭과 밀링의 공정 분담이 필요한 복합 형상은 CNC 선삭·밀링 부품의 공정 구성과 함께 검토합니다.
얇은 링의 변형 제어
얇은 환형 부품은 척에서 잡혀 있을 때와 풀려난 뒤의 형상이 다를 수 있습니다. 척 압력은 외경을 일시적으로 찌그러뜨리고, 파팅 공구는 남은 단면이 작아질수록 와셔를 밀어내면서 뒤쪽 면에 볼록한 돌기나 테이퍼를 만들 수 있습니다. 가공 중 측정값이 정상이더라도 자유 상태에서 원형도와 평면도가 벗어나는 이유입니다.
고정력은 미끄럼을 막는 최소 수준으로 설정하고, 가능한 한 넓고 연속적인 접촉면을 갖는 콜릿이나 형상 맞춤형 소프트죠를 사용합니다. 2차 가공에서는 내경을 과도하게 벌리는 익스팬딩 맨드릴보다 낮은 팽창력과 충분한 축방향 지지를 확보하는 것이 중요합니다. 얇은 면을 국부적으로 누르는 세 개의 죠 자국이 남지 않도록 고정 위치와 압력을 표준화해야 합니다.
조가공과 정삭 사이에 냉각 시간을 두고 최종 치수는 완전히 식은 상태에서 맞춥니다. 제거량이 크거나 내부응력이 우려되면 저응력 소재를 사용하고, 중간 어닐링은 수지 등급별 공급사 절차가 확인된 경우에만 적용합니다. 무차별적인 배럴연마나 블라스팅은 모서리와 두께를 변화시킬 수 있으므로 정밀 와셔에는 수작업 또는 관리된 전용 디버링 공정이 적합합니다.
조건화·검사·양산 승인
입고 단계에서는 재질명만 확인하지 않고 공급사 등급, 비강화·충전 여부, 제조 로트, 봉재 또는 튜브재 상태를 기록합니다. 완성품은 가공 열이 빠진 뒤 정해진 온도와 습도에서 안정화하여 측정해야 하며, 흡습성이 큰 PA 계열은 고객 사용환경과 맞는 조건화 기준을 별도로 합의해야 합니다. 가공 직후의 치수만으로 출하 판정을 내리면 보관 중 변화를 놓칠 수 있습니다.
두께는 측정력이 일정한 평면 앤빌 장비로 여러 위치에서 확인하고, 내경은 기능에 따라 플러그 게이지나 저측정력 방식을 적용합니다. 외경과 원형도는 변형을 유발하지 않는 광학식 또는 낮은 접촉력 측정이 유리하며, 평면도는 자유 상태에서 평가합니다. 공차 한계에 가까운 값은 측정불확도를 포함한 판정규칙을 적용해야 합니다.
초도품 승인에는 재질 성적, 전 치수와 기하특성, 버·긁힘, 실제 어퍼플레이트 조립성과 기능시험을 포함합니다. 절연이 요구되면 완성품 두께와 실제 오염·습도 조건을 반영한 전기시험이 필요하고, 축력 유지가 중요하면 온도·습도 사이클 후 잔류 두께와 잔류 축력을 확인합니다. 양산에서는 내경·외경·두께를 핵심 관리특성으로 지정하고 측정시스템 분석과 공정능력 평가를 병행합니다.
실패 모드와 수명 관리
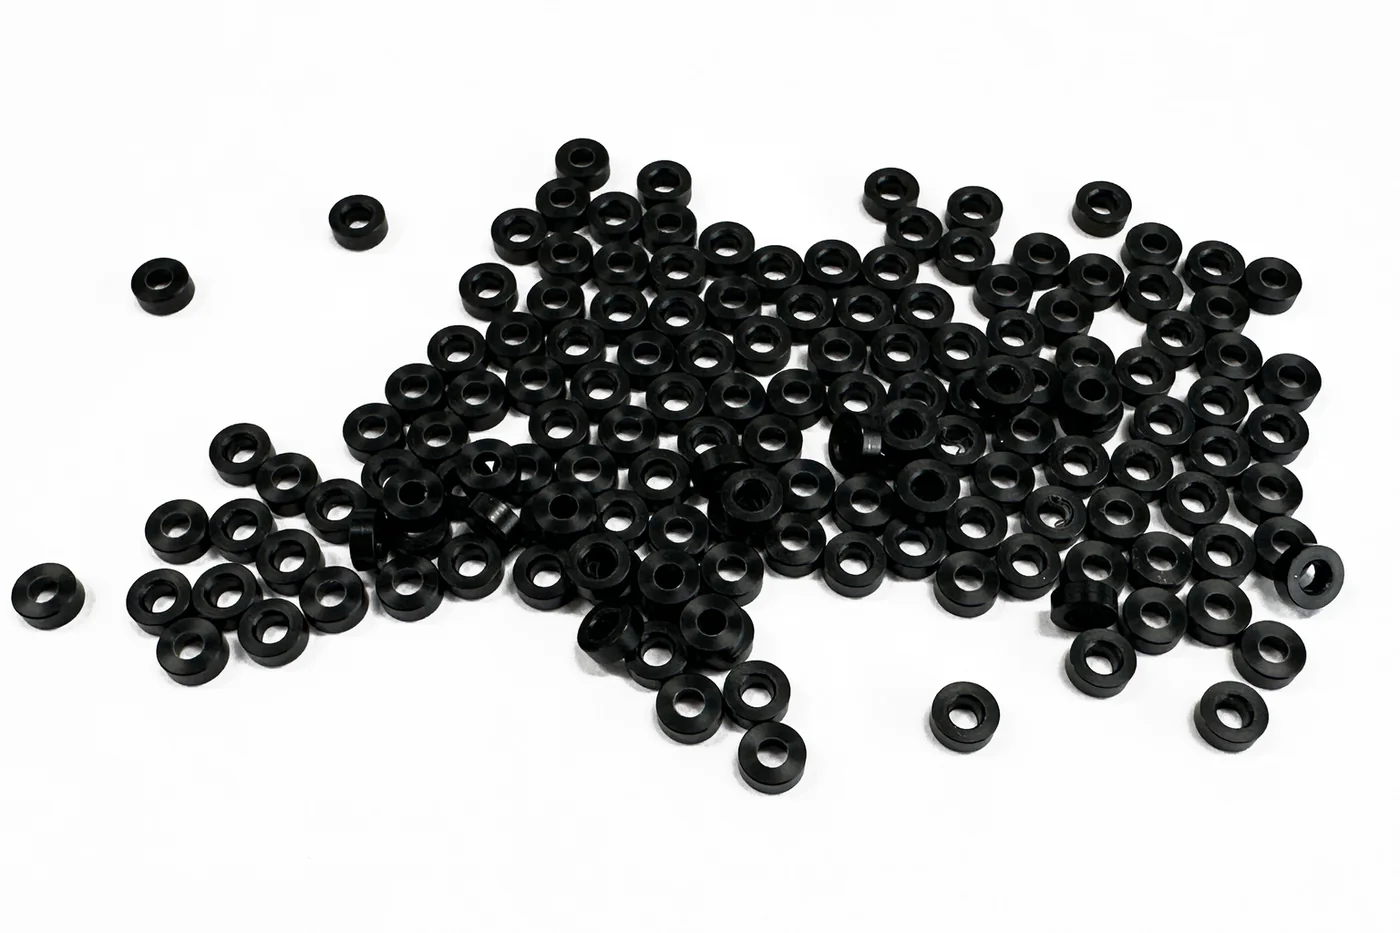
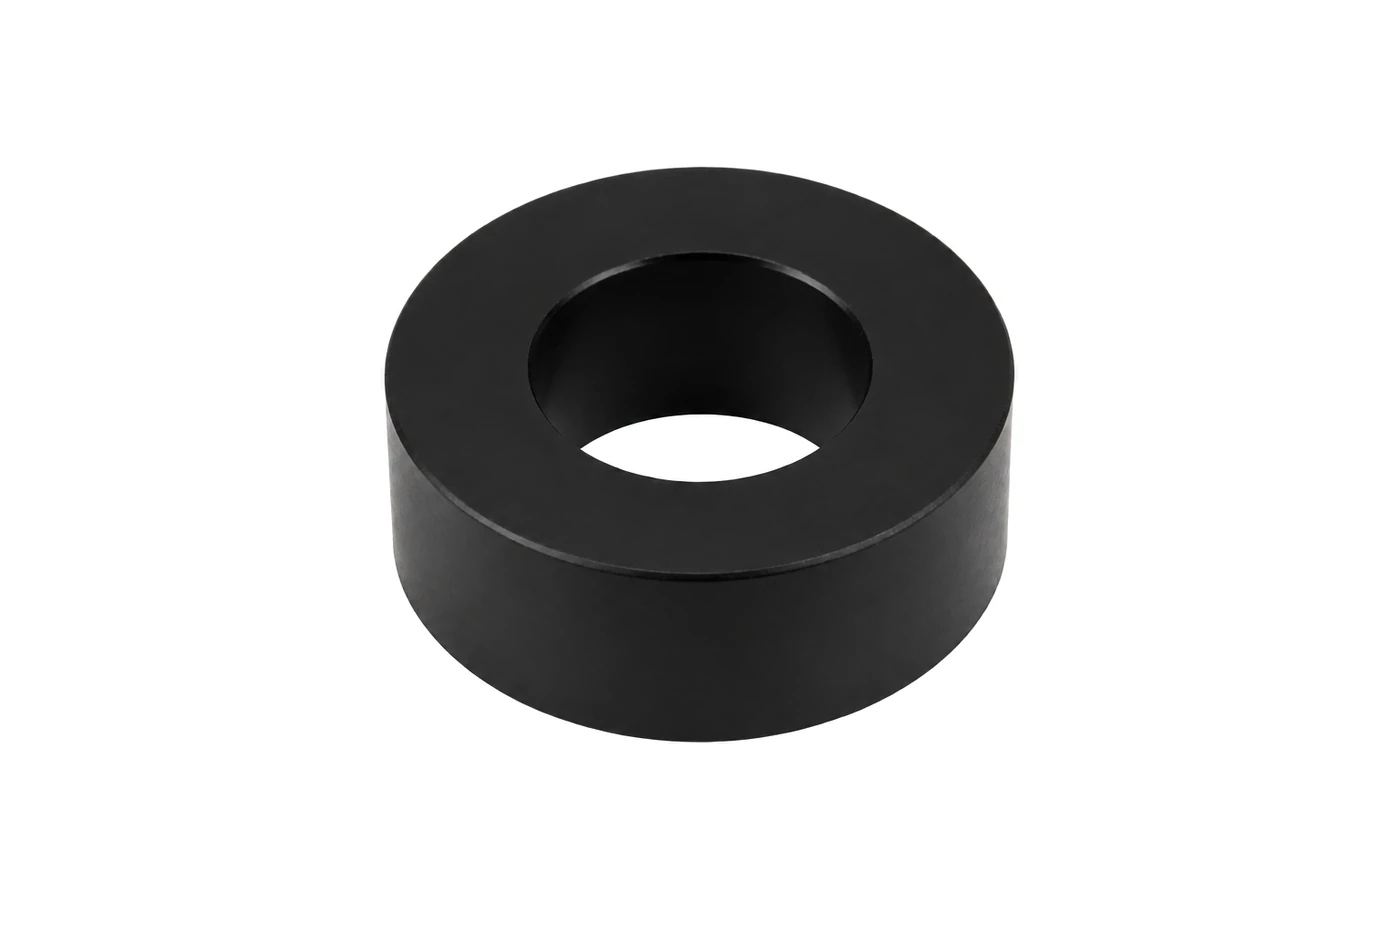
대표적인 장기 실패는 압축 크리프로 인한 두께 감소와 축력 이완입니다. 평행도 불량이나 파팅 돌기는 어퍼플레이트를 기울게 하고, 흡습 팽창은 내경 간섭이나 높이 변화를 만들 수 있습니다. PTFE·UHMW-PE의 냉간유동, PA의 습도 민감성, 금속과 수지의 열팽창 차이는 각각 다른 시간축과 환경에서 나타나므로 하나의 상온 치수검사로 모두 걸러낼 수 없습니다.
세정액에 의한 균열, 충전재에 의한 예상 밖의 전도성, 과도한 모따기에 따른 지지면적 감소, 표면 긁힘과 이물질도 조립 후 문제를 만듭니다. 원인을 빠르게 추적하려면 재질 로트, NC 프로그램, 공구 교환 시점, 고정압력, 세정 조건과 최종 측정값을 생산 로트에 연결해야 합니다. 색상이나 외관만으로 재질 이상 여부를 판정해서는 안 됩니다.
수명 기준은 변색이나 사용기간만으로 정하지 않고 허용 가능한 잔류 두께, 어퍼플레이트 높이, 체결축력과 표면 상태로 설정합니다. 정기 점검 주기는 실제 온습도와 하중을 모사한 내구시험에서 도출하고, 소재·공급사·봉재 치수·열처리 조건이 변경되면 핵심 특성에 대한 재승인을 실시합니다. 수지 평와셔의 성능은 소재명보다 하중 경로와 제조·검사 조건을 얼마나 일관되게 관리했는지에 의해 결정됩니다.
도면, 재질 성적서, 예상 하중, 사용 온습도와 수량을 기준으로 제작성을 검토하려면 ID METAL 가공 문의를 이용할 수 있습니다.
English Technical Overview
Resin Flat Washers and Upper Plates
A resin flat washer placed beneath an upper plate is a functional interface rather than a simple packing piece. Depending on the assembly, it can distribute clamp load, protect a finished surface, or provide electrical isolation. It may also prevent metal-to-metal contact, adjust stack height, or allow limited relative movement. These functions do not impose the same material requirements. A washer intended mainly for insulation may need high dielectric strength and tracking resistance. A washer that remains in the structural load path must retain thickness and clamp force for the required service life.
The design should therefore begin with the washer’s primary duty. Load-bearing, spacing, insulation, sliding, chemical isolation, and surface protection must be ranked rather than treated as interchangeable benefits. A low-friction polymer can be attractive for protecting the upper plate. Its long-term compressive deformation may nevertheless make it unsuitable for maintaining bolt preload. Conversely, a dimensionally stable polymer may hold assembly height well. It may offer less impact tolerance or chemical resistance in a particular environment.
Polymer type cannot be confirmed from colour, transparency, gloss, or a finished surface. White washers may be POM, PA, PET, PEEK, PTFE, UHMW-PE, or another grade. Pigments or fillers can materially change electrical and mechanical behaviour. The purchase specification, material certificate, lot traceability, or an appropriate identification test must confirm the grade. Until then, the correct technical description is “resin flat washer,” not a specific polymer name.
Load Distribution and Assembly Height
The outside and inside diameters of a resin flat washer define the annular bearing area that receives clamp load. Increasing the outside diameter can lower average bearing pressure. An unsupported portion extending beyond the actual upper-plate land can still bend and recreate a local pressure peak. An excessively large bore may ease assembly, yet it reduces effective bearing area. The inner edge can then be crushed beneath a bolt head or nut.
Thickness is a functional dimension that establishes upper-plate height, clearance, and parallel seating. Stacking several washers adds not only dimensional variation but also more interfaces and more initial seating. Where precise height is required, the target thickness is more stable when machined as one washer. Face parallelism and point-to-point thickness variation must then be controlled together.
An ordinary resin flat washer is not a positive locking device. A joint exposed to vibration or transverse load needs a separate thread-locking, wedge-locking, or preload-retention solution. A flat washer isolates only the face beneath the bolt head. Complete electrical separation of the bolt shank from the upper-plate bore requires a shoulder washer or insulating sleeve.
Compressive Creep and Bolt Preload
Engineering plastics are viscoelastic. Under sustained compressive stress, the washer can continue to become thinner even when the applied load does not change. In a tightened joint, the related effect appears as stress relaxation. Washer deformation reduces bolt stretch, and the remaining clamp force falls. Initial seating may occur within minutes, while slower creep can continue for months or years.
Short-term compression tests provide useful screening data, but compressive strength or modulus alone cannot establish long-term joint performance. Creep data must represent actual temperature, humidity, initial bearing pressure, and exposure time. For a structurally important joint, residual preload measurement gives the most direct validation. The test must use the actual washer geometry, fastener, and mating components. Higher temperature accelerates creep, and moisture can change both stiffness and dimensions in hygroscopic polymers such as PA6.
When a non-metallic component lies in the clamp-load path, three effects require separate assessment. They are initial seating, long-term creep, and differential thermal expansion between metal and resin. Identical assembly torque does not guarantee identical residual preload when resin grade, surface condition, or thermal history changes. If preload retention directly affects safety or precision, a metal compression limiter should be considered first. Another option is moving the resin washer outside the primary structural load path.
Engineering Plastic Selection
The most suitable material depends on the dominant failure mode. Published stock-shape values are comparative data obtained from controlled specimens. They are not guaranteed design limits for every machined washer. Shape, stock diameter, processing history, filler content, moisture condition, temperature, and load duration all affect the finished component.
| Material | Typical use | Main advantage | Primary limitation |
|---|---|---|---|
| POM-C | Precision thickness, general clamping, and insulation | Balanced machinability, stiffness, and low moisture uptake | Long-term preload at elevated temperature still requires creep validation |
| PET | Dimensional stability and low moisture uptake | Balanced precision and creep resistance | Hot water, steam, and strong alkali require review |
| PA6 | Impact, wear, and damping | High toughness and wear resistance | Moisture changes dimensions, stiffness, and electrical properties |
| PEEK | High temperature, high load, and chemical exposure | Strong thermal and mechanical stability | High cost and grade-specific electrical performance |
| PTFE | Low friction, non-stick behaviour, and chemical resistance | Low friction and excellent insulation | Pronounced cold flow and compressive creep |
| UHMW-PE | Sliding, impact, and mating-surface protection | Impact and wear resistance with low friction | Low stiffness, high thermal expansion, and creep |
POM-C provides a practical balance of machinability, stiffness, and moisture resistance for general precision washers. PET suits applications dominated by low moisture uptake and dimensional stability. PA6 offers useful toughness and damping, but variable humidity requires conditioning and dimensional allowance. PEEK is advantageous under high temperature and load, but the actual duty must justify its cost.
PTFE and UHMW-PE protect mating surfaces and provide low friction. Their low stiffness, cold flow, or thermal expansion can nevertheless make precision thickness and preload retention difficult. Glass- or carbon-fibre-filled grades may improve stiffness and creep resistance. They can also scratch the mating surface, alter insulation, and introduce directional properties on the cut face. Black does not automatically mean static-dissipative, and a natural colour does not automatically confirm an insulating grade.
ID, OD, and Thickness Design
The inside diameter should not be based only on the nominal bolt or shaft size. It must accommodate incomplete thread runout, shaft fillets, and positional error in the upper-plate bore. Tool access during assembly and thermal expansion of the resin also require allowance. A locating washer and a simple clearance washer have different tolerance objectives and should not receive the same habitual bore tolerance.
| Design feature | Functional purpose | Drawing and inspection focus |
|---|---|---|
| Inside diameter | Bolt or shaft clearance and, where required, location | Thread runout, fillet, positional error, and thermal expansion |
| Outside diameter | Load distribution and surface protection | Bolt-head contact range and the upper-plate supporting land |
| Thickness | Assembly height and clearance control | Point-to-point variation, installed compression, and measurement state |
| Flatness and parallelism | Control of plate tilt and local bearing pressure | Free-state evaluation, datum face, and multi-point thickness readings |
| Edge condition | Assembly, crack prevention, and preservation of bearing area | Edge break, parting pip, and maximum burr allowance |
| Material and condition | Reproducible dimensions and long-term performance | Exact grade, filler, lot, and conditioning temperature and humidity |
The outside diameter must receive the actual bearing range of the bolt head or nut while remaining fully supported by the flat upper-plate land. Simply enlarging the outside diameter can create unsupported bending, whereas shrinking the inside diameter can cause assembly interference and cracking at the inner edge. Average pressure should be assessed over the effective contact area after deducting chamfers, hole-edge clearance, and assembly offset.
Thickness tolerance should be derived from the allowable assembly-height range rather than from the isolated capability of the machining process. Free-state and installed thickness can differ, so the drawing should state measurement temperature, part condition, and measurement force when necessary. Concentricity between ID and OD should be controlled only when location or rotation requires it; non-functional geometric tolerances add cost and inspection uncertainty.
Flatness, Parallelism, and Edges
Flatness and parallelism of the two bearing faces influence upper-plate accuracy more directly than cosmetic gloss. Even when average thickness is within tolerance, a wedge-shaped washer or dished free state can tilt the plate and concentrate load on one side. Thickness should be measured at several circumferential positions and, when required, at both inner and outer radial locations.
A parting pip, a rolled burr on the bore edge, and an excessive chamfer can each reduce functional contact or alter installed height. A drawing is clearer when it defines allowable edge break or chamfer, maximum parting-pip height, and scratch criteria for the bearing faces instead of stating only “remove burrs.” The inner edge requires particular control so that it clears the fastener fillet without becoming a crack initiation point.
Surface texture should be specified only on functional faces where friction, seating, or appearance requires it. Aggressive polishing intended only to erase tool marks can change thickness and parallelism, and hard abrasive media can embed in a soft polymer surface. A rigid flat washer is not a gasket without a separate sealing design; when sealing is required, compression ratio and contact width must be engineered independently.
NC Lathe Machining Process
Resin flat washers can be machined from either solid rod or tubular stock. Tube reduces bore material removal and scrap, but its as-supplied ID and concentricity are not guaranteed to satisfy finished-part requirements. Both surfaces of tube stock still need machining when the relationship between ID and OD is precise. For small precision batches, producing both diameters from rod can simplify traceability and dimensional compensation.
| Process stage | Operation | Main quality control |
|---|---|---|
| Material verification | Confirm grade, lot, rod/tube form, and low-stress condition | Prevent material mix-up and post-machining movement |
| Datum facing | Establish the first face with stable stock overhang | Secure thickness datum and perpendicularity |
| Bore machining | Drill and bore, or finish the tube bore | Control heat, chip packing, and taper |
| Outside turning | Separate roughing and finishing with a sharp tool | Compensate for chuck distortion and thermal growth |
| Functional edges | Apply a controlled small chamfer or edge break | Preserve bearing area and prevent inner-edge cracking |
| Parting | Use a thin, sharp geometry selected to suppress burrs | Minimize pip, rear-face taper, and part deflection |
| Second facing | Rehold with low-pressure soft jaws, collet, or supported mandrel | Establish final thickness, flatness, and parallelism |
| Stabilization and inspection | Measure at multiple positions after full cooling and conditioning | Judge the actual free-state geometry after machining heat dissipates |
Low thermal conductivity and stiffness make resin sensitive to frictional heat from a dull edge, long continuous chips, and excessive chuck pressure. A sharp polished cutting edge, adequate clearance, unobstructed chip evacuation, and low-vibration support are fundamental. Cutting conditions must be qualified separately for POM, PA, PET, PEEK, PTFE, or the confirmed resin. Copying metal parameters or reducing feed excessively in pursuit of gloss can increase rubbing, thermal distortion, and burr formation.
For precision thickness, the first setup should leave parting allowance, followed by low-pressure reholding in soft jaws, a collet, or a broadly supported mandrel for finish facing of the second side. The finished parts should be cleaned with a method compatible with the resin and individually separated in packaging so that thin faces are not indented or scratched. Cutting fluids and cleaners require compatibility review for swelling or environmental stress cracking.
Deformation Control for Thin Rings
The geometry of a thin annular part can differ while it is clamped and after it is released. Chuck pressure temporarily distorts the OD. As the remaining section becomes smaller, a parting tool can push the washer away and leave a raised pip or rear-face taper. The result can pass an in-process measurement yet fail roundness or flatness in the free state.
Clamping force should be set at the minimum level that prevents slip, using a collet or form-matched soft jaws with a broad, continuous contact area wherever practical. During the second operation, low expansion force and sufficient axial support are more important than aggressively expanding a mandrel inside the bore. Jaw position and pressure must be standardized so that three localized gripping marks do not distort the thin face.
Cooling time should separate roughing from finishing, and final dimensions should be established only after the part has cooled. Low-stress stock is preferred where removal volume or residual stress is substantial, and intermediate annealing should be used only when the supplier procedure for the exact grade is confirmed. Uncontrolled barrel finishing or blasting can change edge geometry and thickness, so precision washers are better served by manual or dedicated, controlled deburring.
Conditioning, Inspection, and Production Approval
Incoming control should record the supplier grade, unfilled or filled status, manufacturing lot, and rod or tube condition rather than only a generic resin name. Finished parts must be measured after machining heat has dissipated and the parts have stabilized at a defined temperature and humidity. Hygroscopic PA grades require a conditioning criterion agreed with the customer and representative of service; immediate post-machining dimensions alone can miss later storage changes.
Thickness should be checked at several positions with a flat-anvil instrument applying consistent measurement force. The bore can be verified by a plug gauge or another low-force method selected for its function. Optical or low-contact-force measurement is useful for OD and roundness because it does not distort the ring, and flatness should be assessed in the free state. Results near a tolerance limit require an acceptance rule that includes measurement uncertainty.
First-article approval should include material certification, all dimensional and geometric characteristics, burrs and scratches, actual upper-plate assembly, and functional testing. When insulation is required, electrical testing must represent finished thickness, contamination, and humidity. When clamp retention is critical, residual thickness and preload should be checked after temperature and humidity cycling. Production control should classify ID, OD, and thickness as key characteristics and pair process capability with measurement-system analysis.
Failure Modes and Life Management
Typical long-term failures begin with thickness loss and preload relaxation caused by compressive creep. Poor parallelism or a parting pip can tilt the upper plate, while moisture swelling can create bore interference or an assembly-height change. PTFE and UHMW-PE exhibit cold flow, while PA remains sensitive to moisture. Differential thermal expansion between metal and resin adds another mechanism. These effects develop on different time scales and under different environments. A single room-temperature dimensional inspection cannot screen all of them.
Cracking from cleaning fluid, unexpected conductivity from fillers, loss of bearing area from an excessive chamfer, surface scratches, and trapped contamination can also create post-assembly problems. Rapid root-cause tracing requires material lot, NC program, tool-change point, clamping pressure, cleaning condition, and final measurements to remain connected to each production lot. Colour or visual appearance alone cannot determine whether the material is correct.
Life criteria should be based on allowable residual thickness, upper-plate height, clamp force, and surface condition rather than discolouration or elapsed time alone. Inspection intervals should be derived from durability tests that reproduce actual temperature, humidity, and load. A change in resin grade, supplier, stock diameter, or heat-treatment condition requires reapproval of the affected key characteristics. Resin-washer performance ultimately depends less on the family name of the polymer than on consistent control of the load path, machining, and inspection conditions.
추가 정보
검색엔진용 요약
수지 평와셔의 어퍼플레이트 체결 기능과 하중 분산, 엔지니어링 플라스틱 선정, NC 선반 가공, 내경·외경·두께·평행도 공차를 정리합니다. 압축 크리프와 잔류 체결축력, 온습도 조건화, 초도품 승인과 양산 검사 기준까지 연결해 설명합니다.
핵심 포인트 정리
- 재질 성적서가 확인되기 전까지 외관과 색상만으로 수지 종류를 단정하지 않습니다.
- 수지 평와셔의 설계 기준은 단기 압축강도가 아니라 장기 압축 크리프와 잔류 체결축력입니다.
- 내경·외경·두께는 조립 여유, 유효 지지면적과 어퍼플레이트 높이를 함께 만족해야 합니다.
- 평면도와 평행도, 파팅 돌기는 평균 두께만큼 중요한 핵심 품질특성입니다.
- NC 선반 가공에서는 예리한 공구, 낮은 고정압력, 열과 칩 제어, 2차 페이싱이 품질을 좌우합니다.
- 양산 승인은 온습도 조건화, 실제 조립성, 필요 시 잔류 축력과 절연시험까지 포함해야 합니다.
FAQ
POM이 수지 평와셔의 기본 선택입니까?
POM-C는 가공성, 강성, 흡수율과 비용의 균형이 좋아 일반적인 정밀 와셔의 유력한 후보입니다. 다만 고온, 고하중, 약품, 습윤 환경에서는 PET·PEEK·PA·PTFE·UHMW-PE가 더 적합할 수 있으므로 사용조건을 먼저 확정해야 합니다.
외관만으로 POM과 PTFE를 구분할 수 있습니까?
구분할 수 없습니다. 색상과 광택이 비슷한 소재가 많고 충전재에 따라 외관도 달라집니다. 재질 성적서와 공급사 등급을 확인하고 필요하면 밀도 측정이나 FTIR 같은 재질 확인 절차를 적용합니다.
수지 평와셔가 볼트 풀림을 막아 줍니까?
일반 평와셔는 잠금 부품이 아닙니다. 점탄성 변형으로 오히려 축력이 감소할 수 있으므로 진동 체결부에는 별도의 풀림 방지 구조와 잔류 축력 검증이 필요합니다.
한 번의 파팅으로 최종 두께를 완성할 수 있습니까?
일반 공차에서는 가능할 수 있지만 파팅면의 돌기, 테이퍼와 휨이 남을 수 있습니다. 정밀 두께와 평행도가 중요하면 파팅 여유를 남기고 2차 페이싱으로 완성하는 방식이 안정적입니다.
PTFE와 UHMW-PE가 항상 더 좋은 선택입니까?
낮은 마찰과 표면 보호에는 유리하지만 강성이 낮고 크리프나 열팽창이 큽니다. 정밀 간격이나 체결축력 유지가 우선이라면 POM-C, PET 또는 PEEK와 실제 하중시험을 비교해야 합니다.
완전한 전기 절연에 평와셔 한 장이면 충분합니까?
평와셔는 볼트 머리 아래의 면만 분리합니다. 금속 볼트가 어퍼플레이트 구멍과 접촉할 수 있으므로 완전한 절연에는 숄더 와셔나 절연 슬리브, 필요한 연면거리와 공간거리 검토가 추가로 필요합니다.
관련 주제 확장 설명
압축 크리프와 잔류 체결력
수지 와셔가 하중 경로에 들어가면 초기 토크보다 일정 시간 후 남아 있는 축력이 중요합니다. 실제 온도와 면압에서 두께 변화와 축력 완화를 함께 측정해야 재체결 주기 또는 압축리미터 필요성을 판단할 수 있습니다.
온습도와 치수 안정성
금속보다 큰 열팽창과 수지별 흡습 특성은 내경, 두께와 평면도를 변화시킵니다. 검사실과 사용환경의 차이를 줄이려면 소재별 조건화 시간과 측정 온습도를 작업표준에 포함해야 합니다.
NC 선반 파팅면과 평행도
얇은 링의 마지막 파팅 구간에서는 공구가 부품을 밀어내며 돌기와 테이퍼가 생기기 쉽습니다. 파팅 공구 형상, 잔여 단면, 재고정 압력과 2차 페이싱 조건을 표준화하면 두께 편차와 접시형 휨을 동시에 줄일 수 있습니다.
내부 링크
금속 와셔와 수지 와셔의 공차·가공 차이는 CNC 정밀와셔 가공과 수지 부싱 설계를 함께 비교하면 명확해집니다. 구조체의 하중 경로와 체결 안정성은 기계 연결부 구조 안정성에서 확장할 수 있습니다.
복합 가공이 필요한 구조연결용부품은 CNC 선삭·밀링 부품, 정밀 체결부의 설계 기준은 정밀 체결부품에서 확인할 수 있습니다. 도면과 사용조건을 기준으로 소재·공정·공차를 검토하려면 가공 문의를 이용할 수 있습니다.